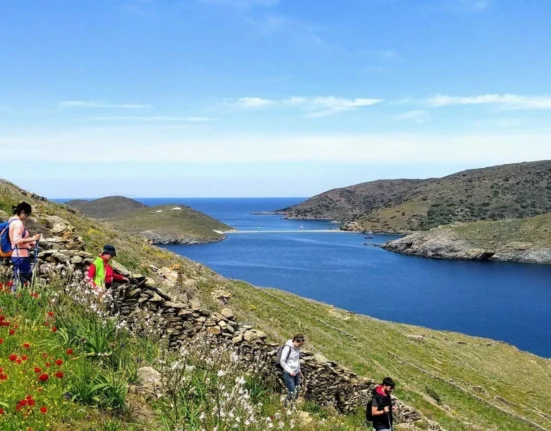

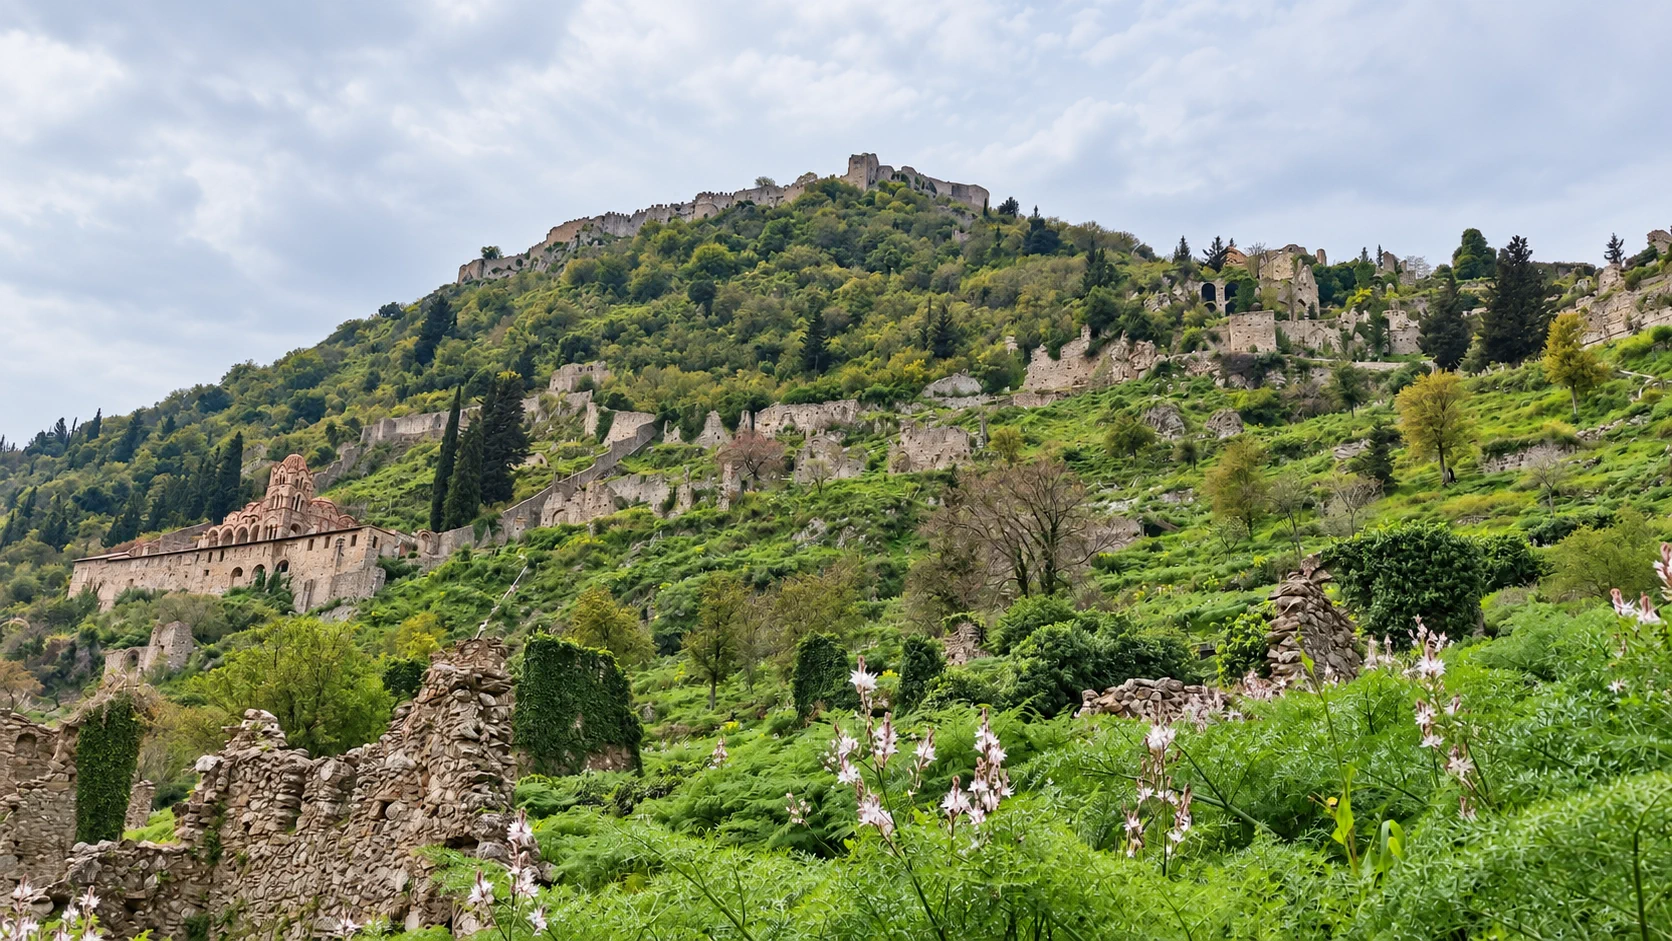
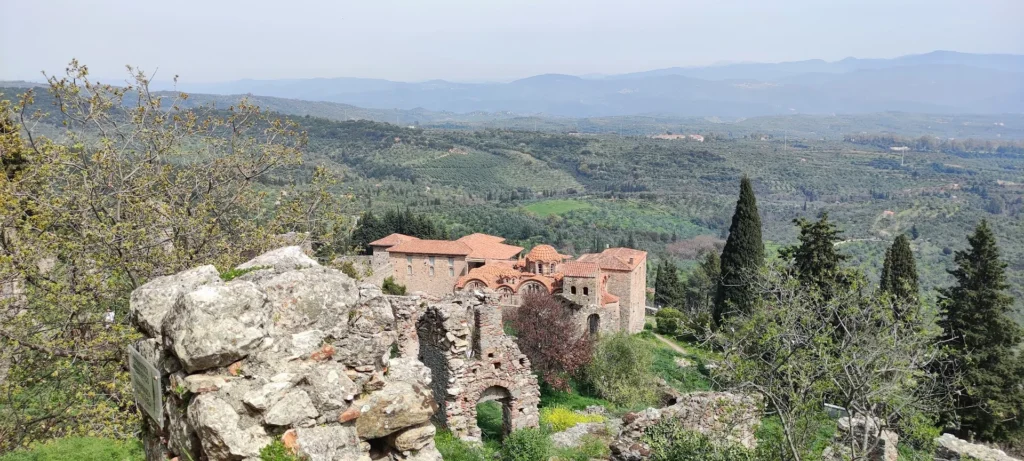
High above the plain of Sparta, Mystras climbs the eastern slopes of Mount Taygetos: a complete medieval city of palaces, monasteries, houses, gates and frescoed churches beneath a thirteenth-century citadel. It served first as a Frankish fortress, then as the Byzantine capital of the Morea and one of the empire’s last centres of government, art and learning. A UNESCO World Heritage Site since 1989, Mystras became still more rewarding to explore when the restored Palace of the Despots opened to visitors in May 2026.
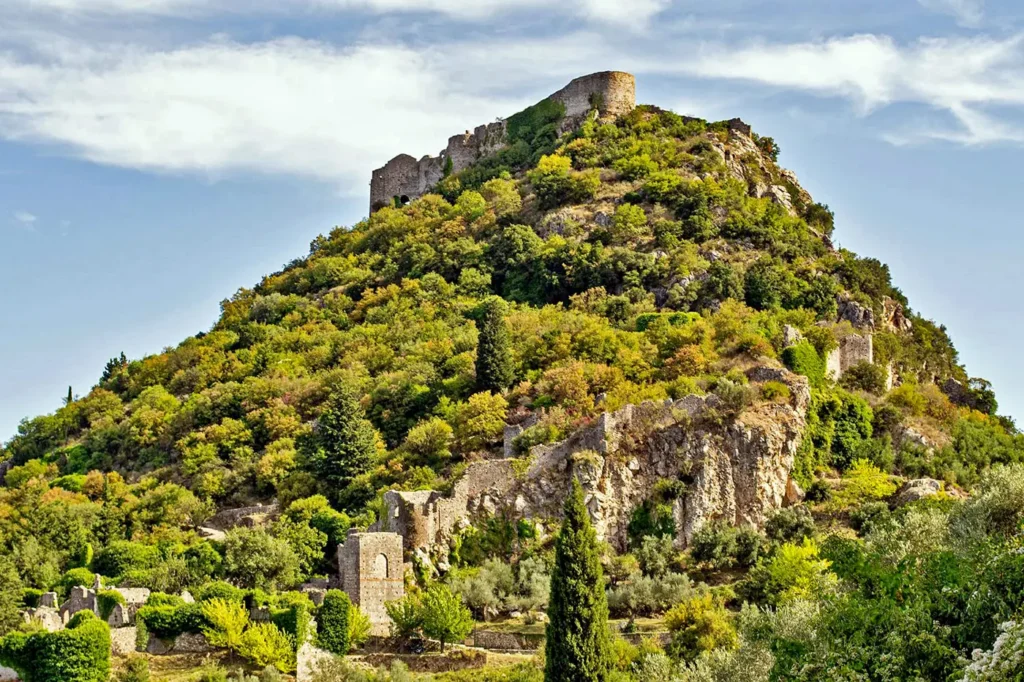
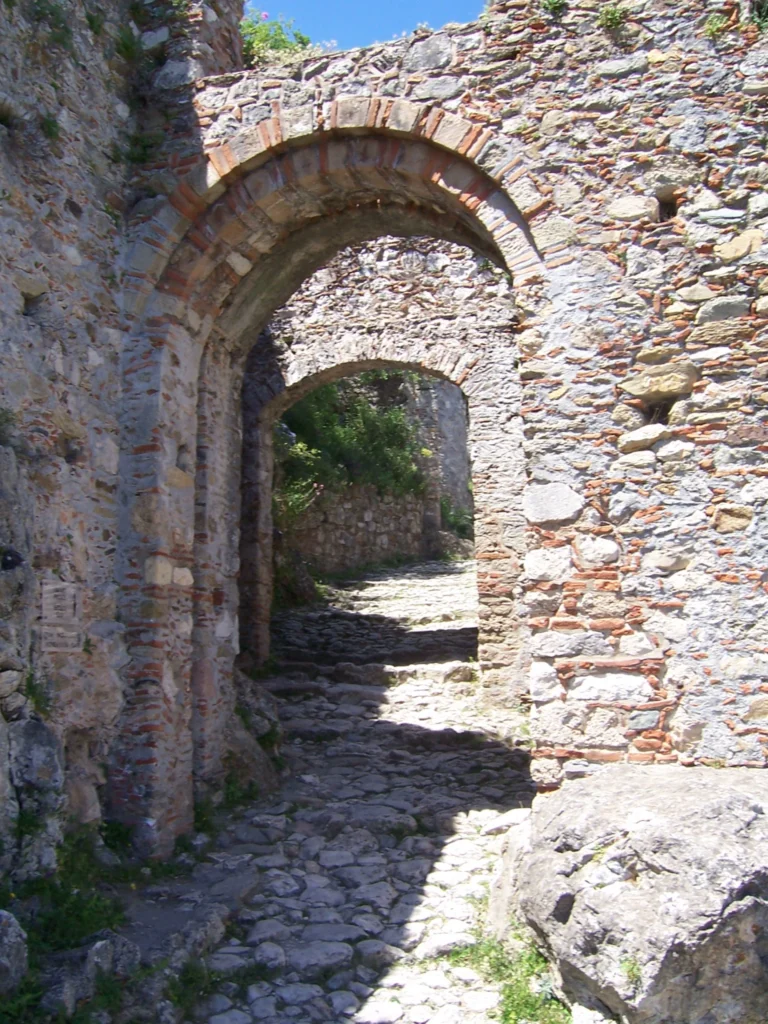
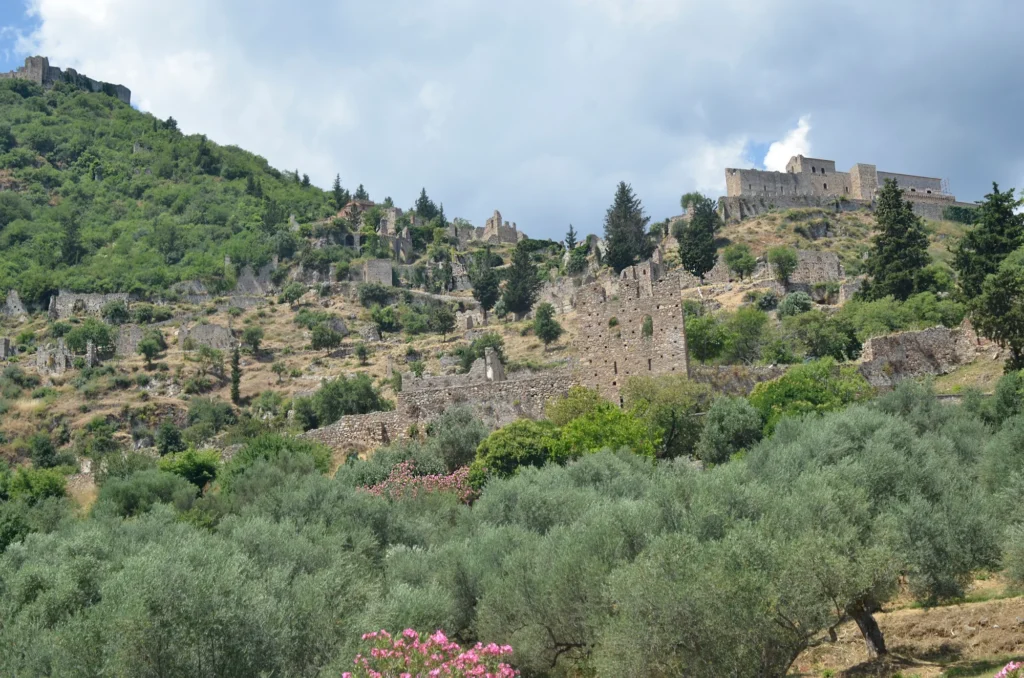
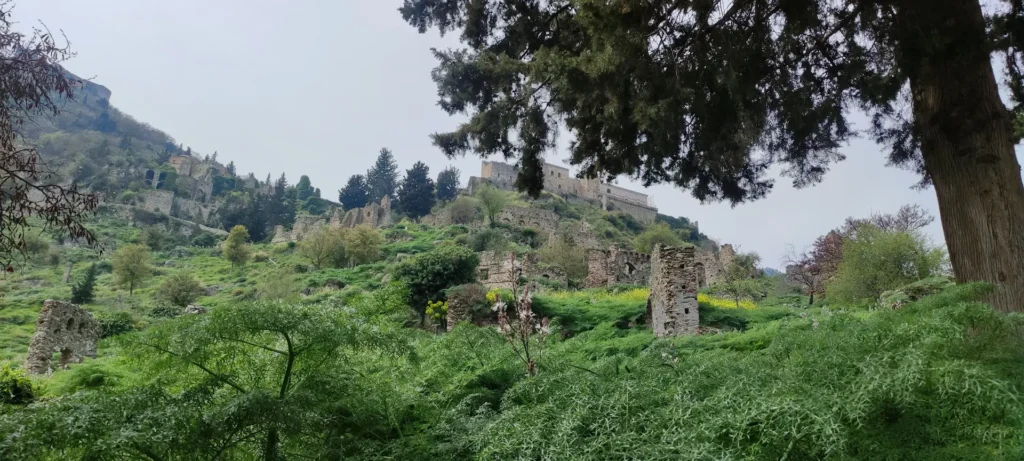
The ruins make sense once the hill is read from top to bottom. The citadel guarded the summit. The rulers of the Morea occupied the Upper Town below it. Churches, monasteries, houses and workshops filled the Lower Town, linked by steep lanes and enclosed within successive walls. Gates controlled movement between districts, while cisterns stored the water required by a sizeable fortified settlement.
We have visited Mystras many times, and this guide draws on those visits as well as historical and archaeological sources. Many of the photographs were taken by Xpat.gr during our visits to the site. The sections below follow the city from the fortress to the court, churches, houses and museums, before setting out the most practical ways to explore it.
Mystras at a glance
Where: Laconia, Peloponnese, about 6 km west of Sparta
Founded: 1249, when William II of Villehardouin built the summit fortress
Byzantine rule: From 1262
Seat of the Despotate of the Morea: From 1348
Ottoman conquest: 1460
UNESCO inscription: 1989, under criteria (ii), (iii) and (iv)
Allow: At least three hours, or four to five hours for the fuller route
Terrain: Steep, uneven stone paths with limited shade
In this guide
How to read Mystras
From Frankish castle to Byzantine capital
How the fortified city worked
The citadel
The Palace of the Despots
The Archaeological Museum of Mystras
The churches and monasteries
Architecture and painting
Plethon, Bessarion and the world of ideas
Daily life behind the monuments
The best route through Mystras
Practical visitor information
What to see nearby
How to read Mystras
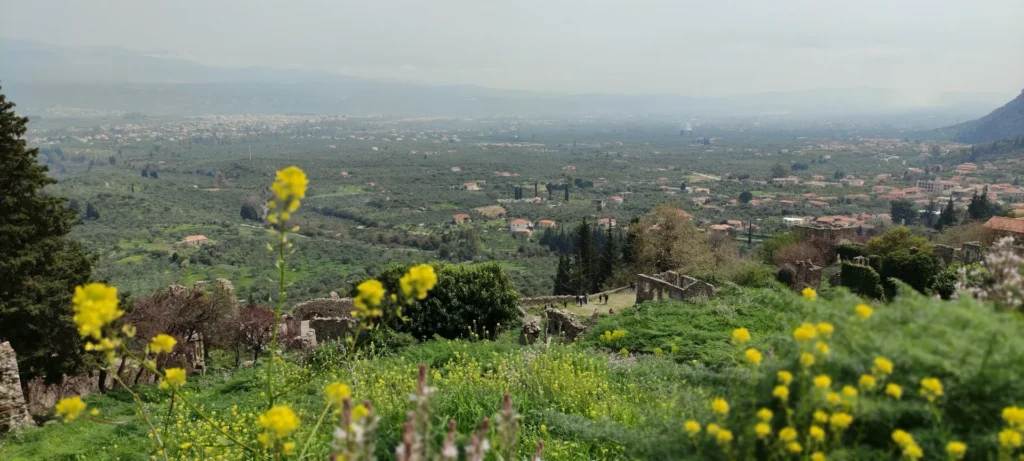
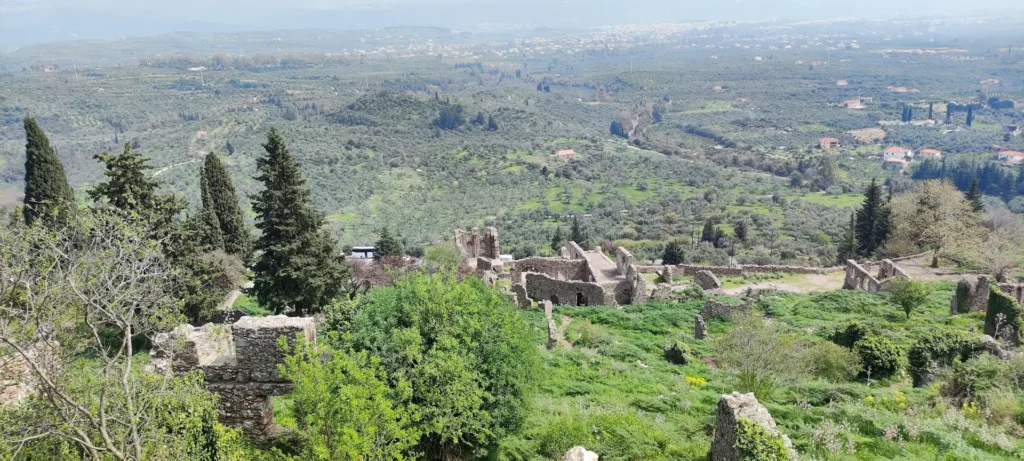
Mystras belongs wholly to the medieval world. Its story began long after the decline of classical Sparta, when rulers recognised the strategic value of a steep, naturally defended hill at the foot of Mount Taygetos. Rising to about 620 metres, the summit commands the Eurotas valley, the modern city of Sparta and the routes that once carried soldiers, merchants and travellers through Laconia.
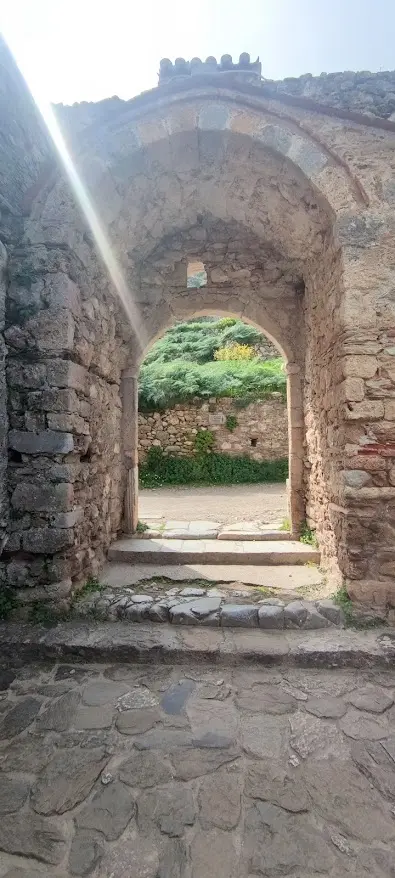
From the castle, the settlement extended down the hillside in a series of fortified terraces. The citadel occupied the summit, where the Franks established their first stronghold. Immediately below, the Upper Town became the seat of political authority, dominated by the Palace of the Despots and the residences of leading families. The Lower Town spread farther down the slope, bringing together the cathedral, monasteries, churches, houses and buildings associated with administration, commerce and everyday work. Walls and guarded gates divided these districts, regulating movement through the city and providing successive lines of defence.
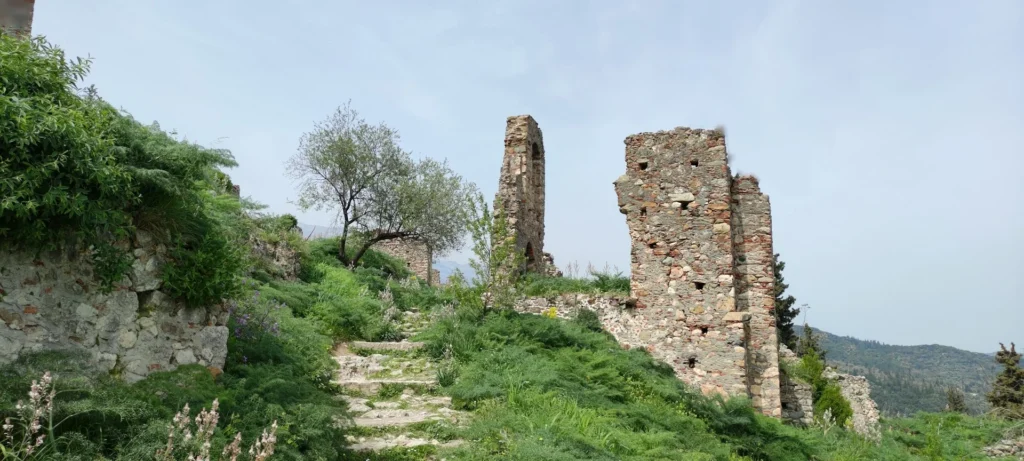
This arrangement still shapes every visit. Paths turn sharply between ruined walls, churches emerge from behind clusters of stone, and views open unexpectedly across the valley. The ascent follows the former hierarchy of the city, moving from the religious and residential quarters of the Lower Town towards the courtly buildings above and, finally, the fortress at the summit. In Mystras, geography became a form of power, placing rulers and soldiers on the highest ground while the life of the city unfolded across the terraces below.
From Frankish castle to Byzantine capital
A fortress born from the Fourth Crusade
Mystras emerged from the upheaval unleashed by the Fourth Crusade, whose armies captured Constantinople in 1204 and divided much of the Byzantine Empire among Western rulers. In the Peloponnese, the conquerors established the Frankish Principality of Achaea, which became one of the most powerful Latin territories in the eastern Mediterranean.
In 1249, William II of Villehardouin, prince of Achaea, ordered the construction of a fortress on a steep hill then known as Myzithras. The position was chosen with military precision. From the summit, the garrison could survey the plain of Sparta, watch the approaches to the Eurotas valley and control routes through the mountains of Laconia. At this stage, Mystras consisted of a castle and its defences. The city that would later cover the slopes had yet to take shape.
Frankish rule lasted little more than a decade. Byzantine forces captured William at the Battle of Pelagonia in 1259, a decisive encounter in the campaign to recover lands lost after the Fourth Crusade. To secure his release, the prince agreed to surrender Mystras, Monemvasia and Grand Magne to Emperor Michael VIII Palaiologos. In 1262, the Byzantine authorities took possession of the fortress, beginning a transformation that would turn this remote stronghold into the leading political and cultural centre of the southern Peloponnese.
A city takes shape beneath the castle
Once the Byzantines controlled the summit, settlement spread across the protected slopes below. Families from the surrounding area moved closer to the fortress, seeking the security of its walls during a period of frequent conflict. Houses, churches, monasteries and administrative buildings appeared along the steep terraces, gradually converting a military outpost into a functioning city.
Religious authority followed the population uphill. The bishopric moved from Lacedaemonia, the medieval settlement associated with Sparta, and the church of Saint Demetrios became the cathedral of Mystras. Its establishment signalled that the new settlement had acquired an identity extending far beyond the castle that first brought it into existence.
By the end of the thirteenth century, Mystras had become the principal Byzantine base in the southern Peloponnese. New walls strengthened its defences, while monasteries accumulated property, privileges and influence. Wealthy families built substantial residences within the fortified districts, and the city assumed an increasingly important role in regional government, trade and religious life.
The Despotate of the Morea
A new phase began in 1348, when Mystras became the administrative centre of the Despotate of the Morea. The title of despot requires some explanation. In the Byzantine court, despotēs was one of the empire’s highest ranks, usually awarded to a son, brother or other close relative of the emperor. Its modern association with tyranny bears little relation to its medieval meaning.
The Kantakouzenos family governed the Morea from 1348 until 1383, when control passed to members of the Palaiologos dynasty. Because the despots were closely connected to the imperial court in Constantinople, Mystras gained political importance far beyond its provincial setting. Diplomats, church officials, administrators, landowners and scholars gathered around the court, while imperial patronage supported the construction and decoration of churches and monasteries.
The Despotate remained part of the Byzantine political system, even as its rulers exercised broad authority over the Peloponnese. Rivalries within the imperial family sometimes divided its territories, and local ambitions could conflict with decisions made in Constantinople. Even so, Mystras developed into a major centre of government and culture during the empire’s final century, preserving the rituals and intellectual traditions of Byzantine court life as Ottoman power advanced across the region.
Constantine XI and the final generation of Byzantium
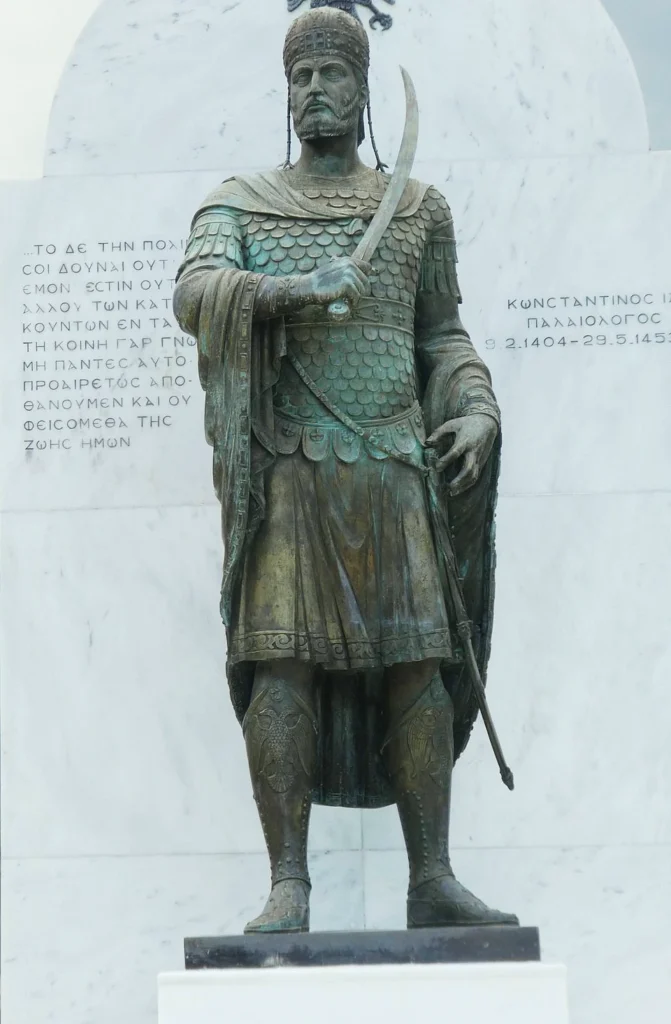
The history of Mystras is closely connected with Constantine Palaiologos, who governed in the Morea before becoming Constantine XI, the last Byzantine emperor. During his years in the Peloponnese, Constantine led military campaigns, dealt with rival rulers and attempted to strengthen Byzantine control over territories that remained vulnerable to both Latin and Ottoman pressure.
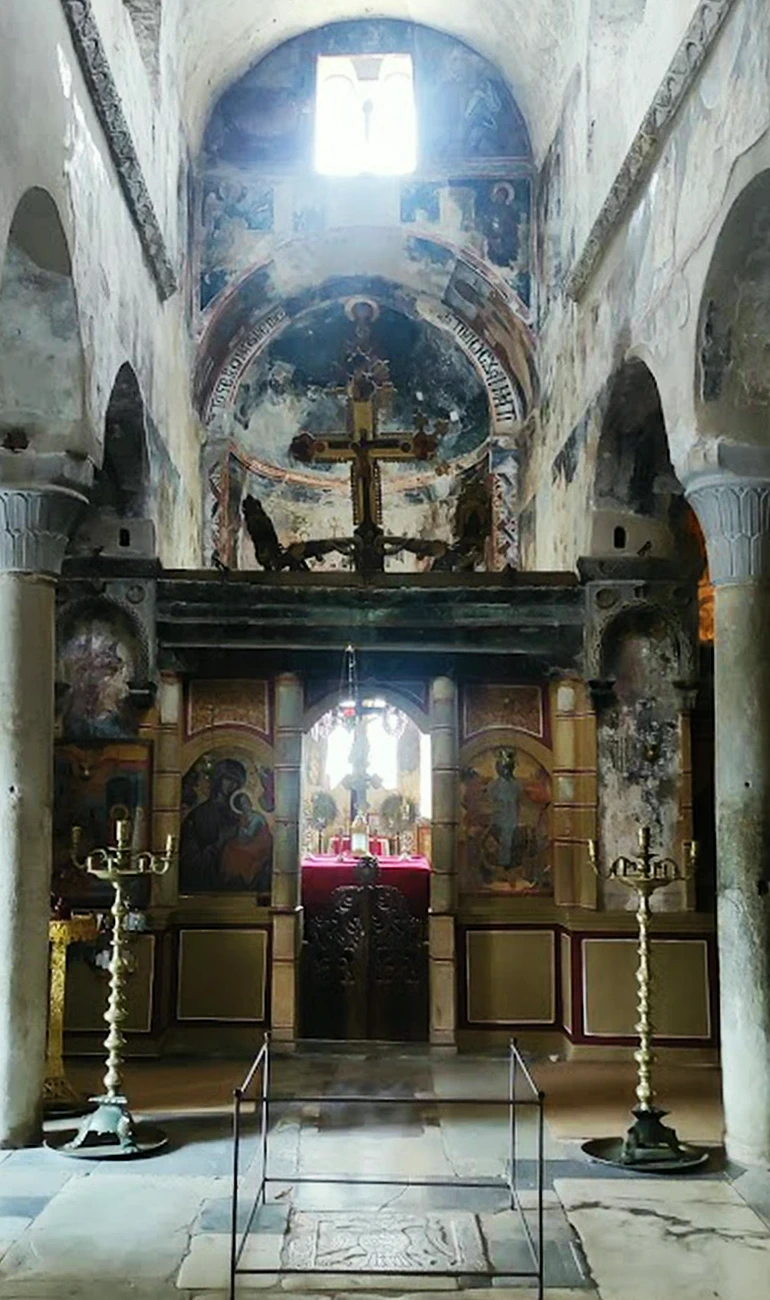
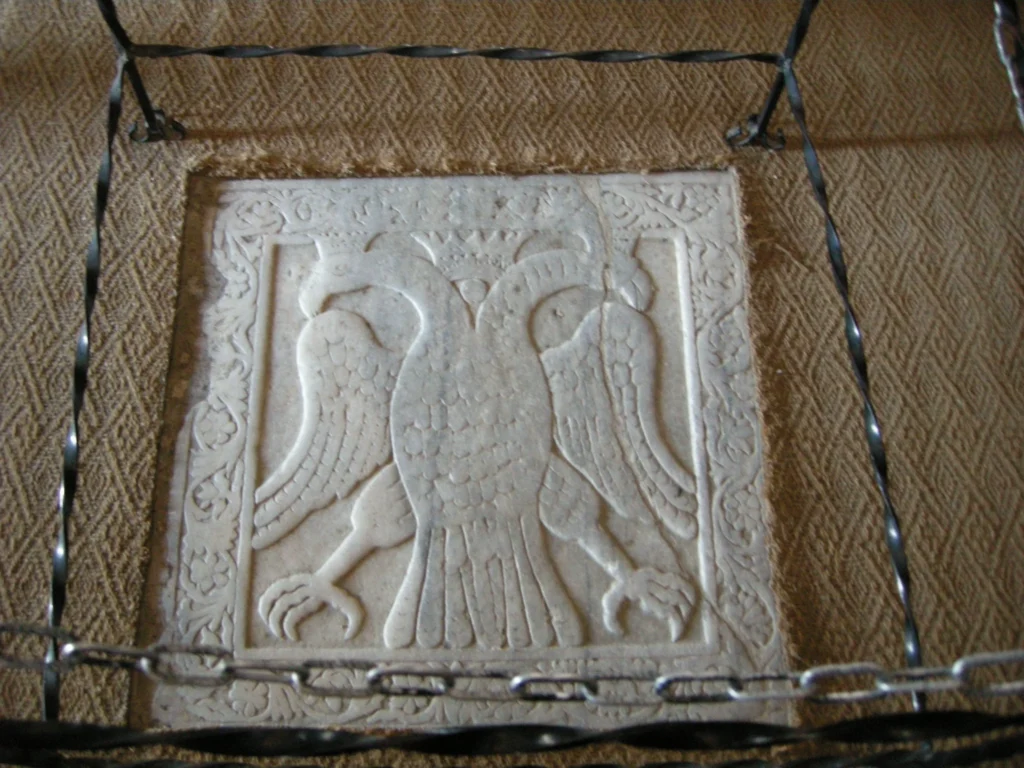
Following the death of his brother, Emperor John VIII, Constantine Palaiologos was proclaimed emperor at Mystras in January 1449 before departing for Constantinople. Tradition places the ceremony in the cathedral of Saint Demetrios, where the double-headed eagle of the Palaiologos dynasty is carved into the church floor. The image remains closely associated with Constantine XI, who left Mystras to become the last emperor of Byzantium.
Four years later, Constantine XI died defending Constantinople during the Ottoman assault of 29 May 1453. Mystras continued under Byzantine rule for another seven years, becoming one of the last remaining centres of the empire that had once governed much of the eastern Mediterranean. In 1460, Demetrios Palaiologos surrendered the city to Sultan Mehmed II, ending nearly two centuries of Byzantine rule on the hill.
Mystras after Byzantium
The Ottoman conquest brought new rulers to Mystras, while the city continued as an important regional centre supported by agriculture, commerce and a thriving silk industry. Merchants traded its products beyond Laconia, and travellers described a populated town extending across the fortified slopes.
Venetian forces took control of Mystras in 1687 during the Morean War, incorporating it into Venice’s short-lived Kingdom of the Morea. Ottoman rule returned in 1715 and continued, with periods of disruption, until the Greek struggle for independence in the nineteenth century.
War and political instability gradually weakened the town. Mystras suffered during the Orlov Revolt of 1770, when a failed Russian-supported uprising brought violence and destruction to several parts of the Peloponnese. Further devastation followed in 1825, when the Egyptian forces of Ibrahim Pasha swept through the region during the Greek War of Independence.
After the creation of the modern Greek state, the focus of settlement shifted from the fortified hill to the plain below. In 1834, King Otto founded the modern city of Sparta, and residents of Mystras gradually abandoned the steep medieval streets for the new town. A small population remained among the ruins into the twentieth century, preserving a final thread of continuity with the inhabited city. State expropriation was completed in 1953, after which the hill became an archaeological site dedicated to the conservation and study of its surviving monuments.
How the fortified city worked
The importance of Mystras rests in the survival of an entire late Byzantine city. Across the hillside, palaces, houses, monasteries, streets, gates, cisterns and buildings connected with commerce and skilled work preserve its urban structure. Together, these remains show how a sizeable community adapted to a steep and heavily defended site.
The city was arranged in three ascending zones. The Lower Town occupied the gentler slopes, the Upper Town gathered around the palace, and the citadel commanded the summit above them. Passage between the two main residential districts was controlled by the Monemvasia Gate, which formed part of the internal defensive system. The Upper Town contained the Palace of the Despots and the homes of prominent families, while the Lower Town included the Metropolis, the Brontochion Monastery, numerous houses and much of the city’s religious and commercial activity.
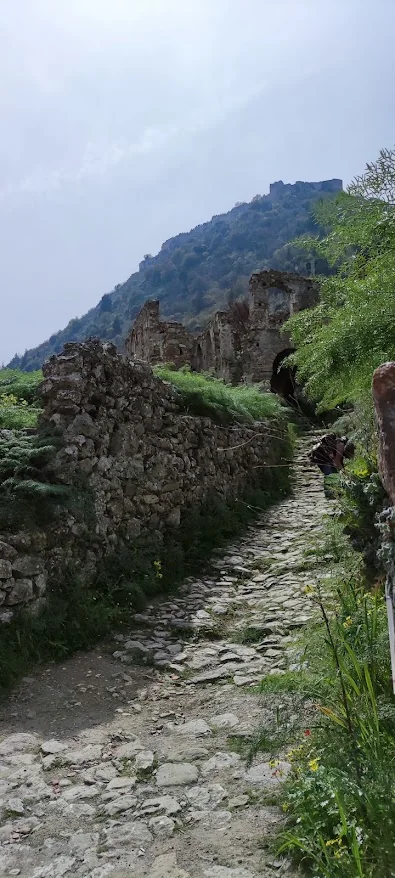
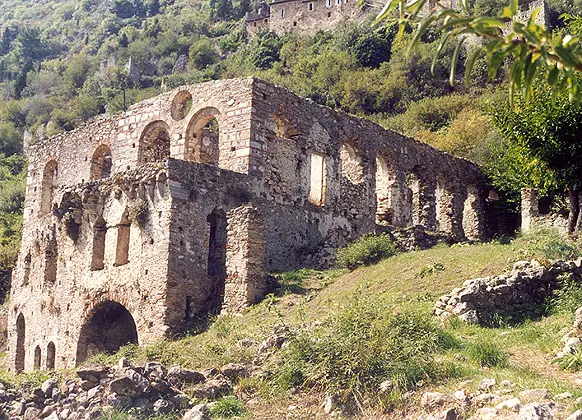
Every part of Mystras reflects the demands of its terrain. Builders cut terraces into the hillside to create level foundations, while streets narrowed into stone-paved lanes, stepped passages and sharp turns between walls. Houses often rose through several storeys, using the gradient to their advantage. Vaulted rooms on the lower levels provided stable spaces for storage, workshops and domestic services, while the principal living rooms occupied the floors above. Courtyards brought light into tightly packed neighbourhoods, and retaining walls supported both buildings and roads.
Water determined whether this dense settlement could survive the dry Mediterranean summer and withstand a siege. Rainwater flowed into cisterns, where it was stored for households, monasteries and public buildings. Channels directed water across the terraces, while reservoirs secured supplies when access beyond the walls became dangerous. These practical remains reveal the engineering and organisation that sustained everyday life in Mystras.
The citadel: where Mystras began
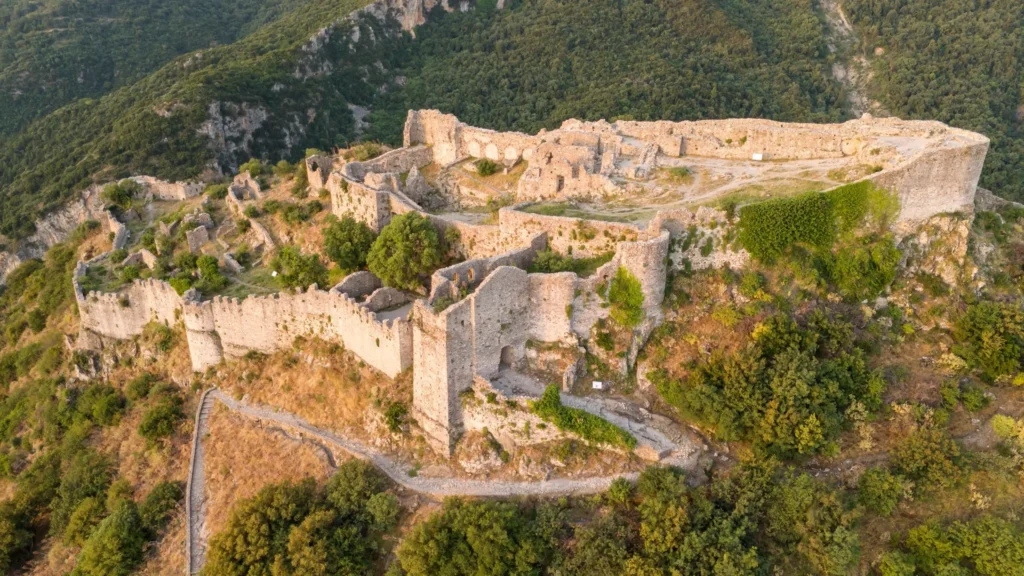
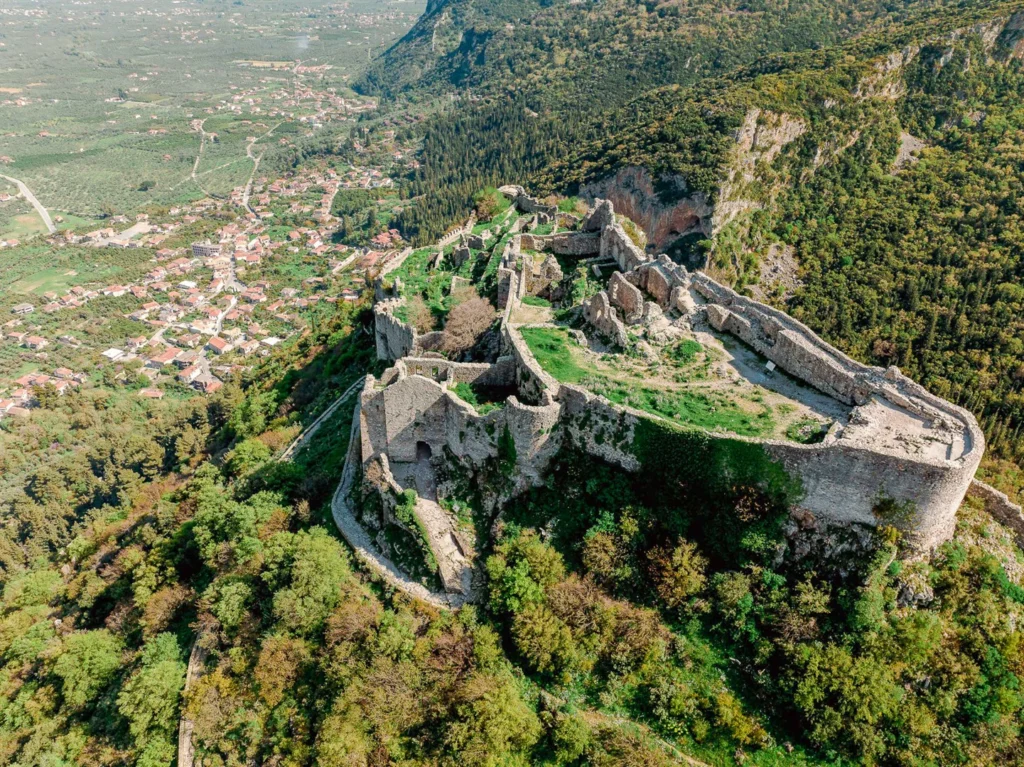
At the summit stands the oldest part of Mystras, the fortress built by the Franks in the middle of the thirteenth century. The strategic value of the location is immediately clear. From this height, defenders could observe movement across the Eurotas valley and watch the routes linking Mount Taygetos, Sparta and the wider region of Laconia.
The citadel developed around inner and outer defensive enclosures. The more secure inner section contained the military command area, while the outer enclosure provided space for the garrison and its supporting activities. Towers, walls and battlements were repaired and altered as the fortress passed from Frankish to Byzantine and later Ottoman control. Two large cisterns collected rainwater within the defences, allowing soldiers to remain at the summit when routes to supplies were cut.
The ascent remains one of the most demanding parts of a visit, especially during the hotter months, but the summit provides the clearest view of the city’s organisation. From here, the palace terrace, defensive walls, monastic complexes, church roofs and ruined residential quarters can be seen in relation to one another. The view also reveals how Mystras formed part of a wider defensive network linking neighbouring strongholds and watch posts across Laconia. Signals, including fires visible after dark, are believed to have carried warnings between these elevated positions.
The Palace of the Despots: power made visible
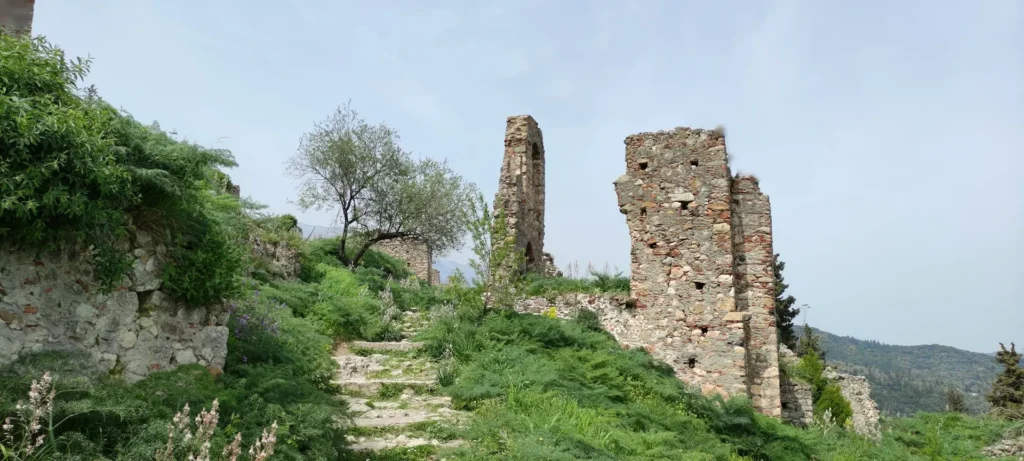
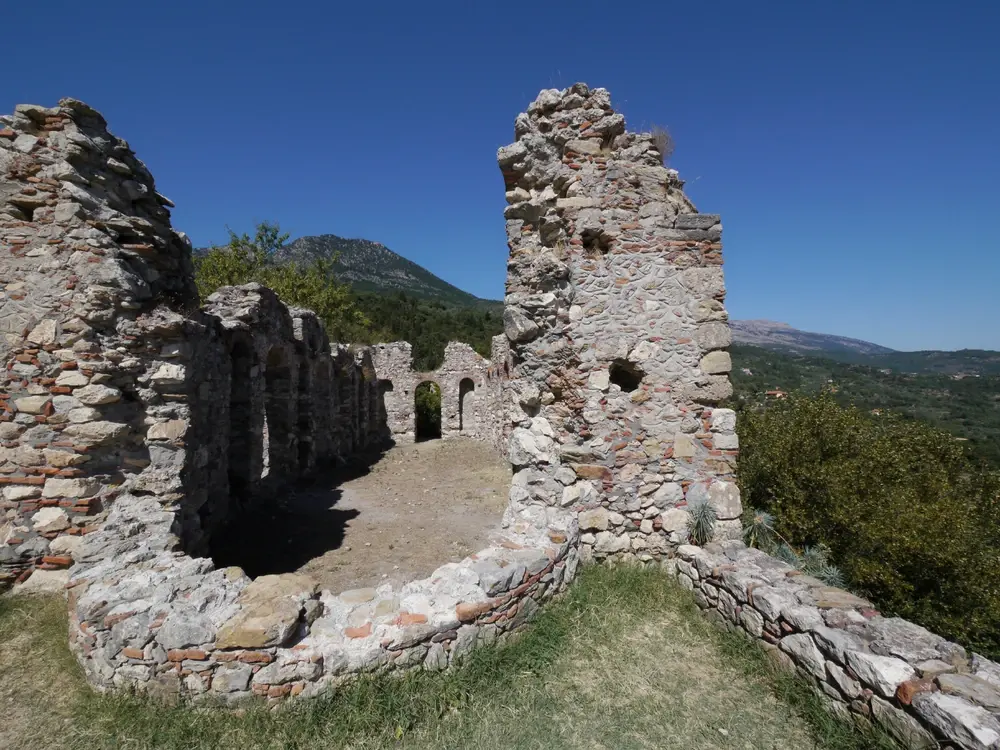
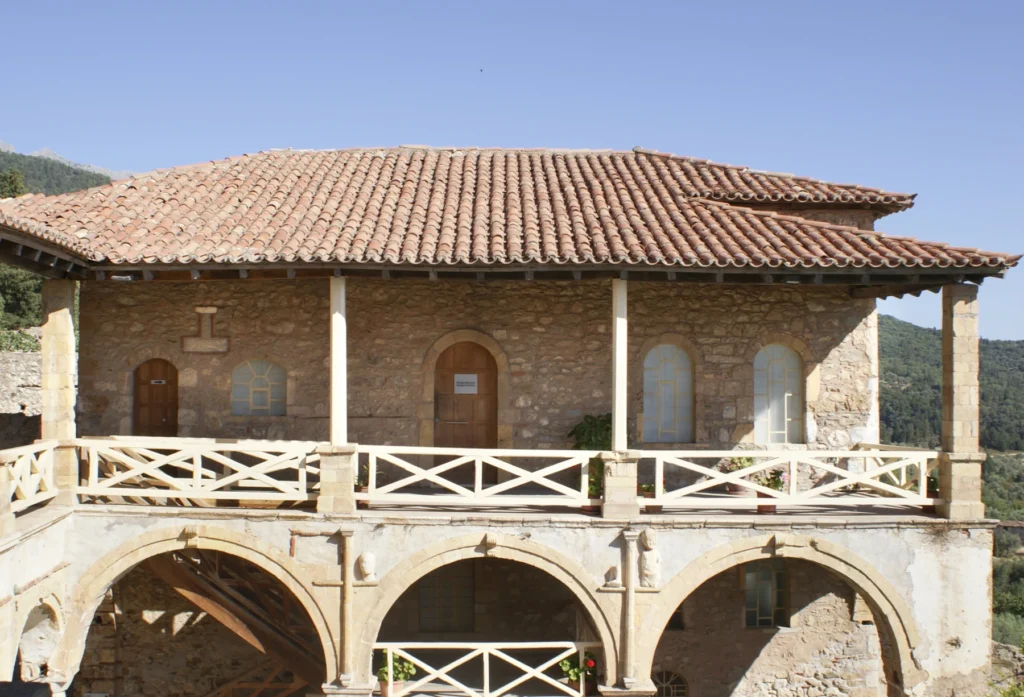
The Palace of the Despots occupies a broad terrace in the Upper Town, its long stone façades overlooking the plain of Sparta. Few secular buildings of comparable scale survive from the Byzantine period in Greece. The palace took shape over several centuries as successive rulers added wings, halls and service buildings, reflecting the rise of Mystras from a Frankish stronghold to the political centre of the Byzantine Morea.
The complex preserves evidence of successive Frankish, Kantakouzenos and Palaiologos building phases. Its rooms included private apartments, administrative offices, storerooms and ceremonial spaces serving the daily work of government and the formal rituals of court life. The grandest was the great hall on the upper floor of the Kantakouzenos building, now known as the Throne Hall. Its commanding position and generous proportions expressed the authority of the despot, while the expansive square below provided an imposing setting for official gatherings and the public life of the palace.
The restored palace and its new exhibitions
On 21 May 2026, the Palace of the Despots was formally presented to the public after 42 years of restoration and preparation. The programme conserved the surviving buildings, improved the principal visitor route and installed an external platform lift beside the south-western Palaiologos wing. This intervention provides access for visitors with limited mobility, although the wider archaeological site remains steep and physically demanding.
The exhibitions place the palace at the centre of the city’s political history. The permanent physical and digital exhibition, Princely Narratives, follows the imperial families who governed the Morea and examines their role in the political and intellectual life of Mystras. The temporary exhibition In the Princess’s Palaces traces the city’s influence on European writers and thinkers from the fifteenth to the early twentieth century. In the Throne Hall, A Reflection of Glorious Attire presents ceremonial clothing as an expression of rank, identity and authority.
Handmade reconstructions of court dress draw on frescoes, illuminated manuscripts and other Byzantine visual sources. The sisterhood of Pantanassa created the garments with assistance from the costume department of the Greek National Opera. Twenty-two display cases, eight interactive screens, digital reconstructions and holographic representations of historical figures introduce visitors to court ceremony and the administration of the Morea during the first half of the fifteenth century.
Within the restored rooms, the political world of late Byzantine Mystras acquires a physical setting. The displays reveal where officials worked, how ceremony shaped government and how the ruling families presented their authority at one of Byzantium’s final courts. The palace may follow different opening hours from the wider archaeological site, including a later opening time on Tuesdays during the summer schedule, so visitors should check the current arrangements before travelling.
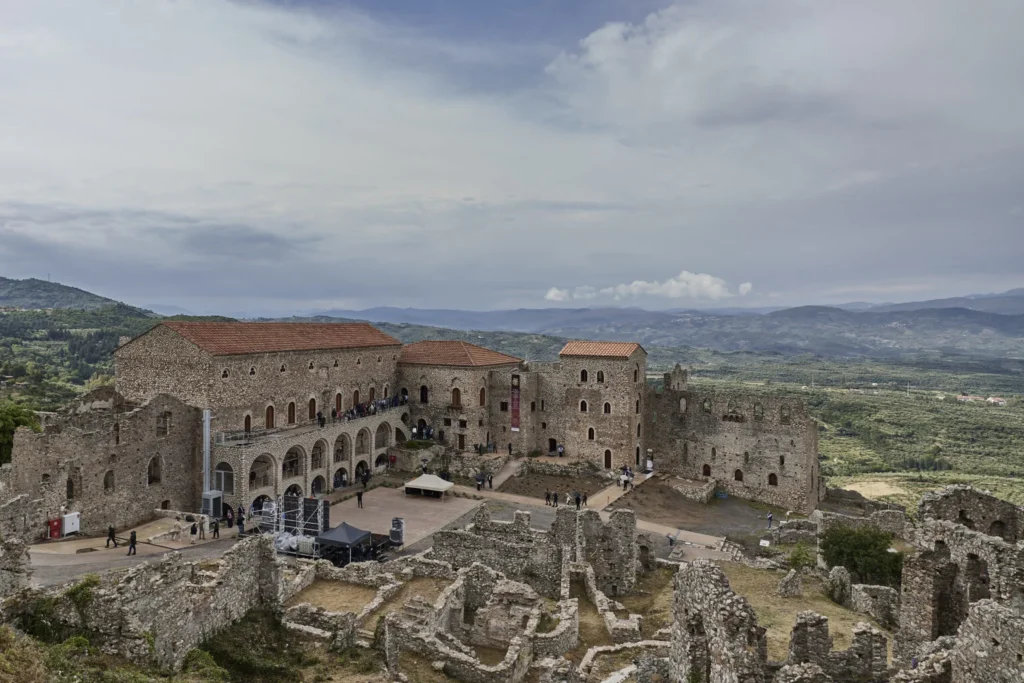
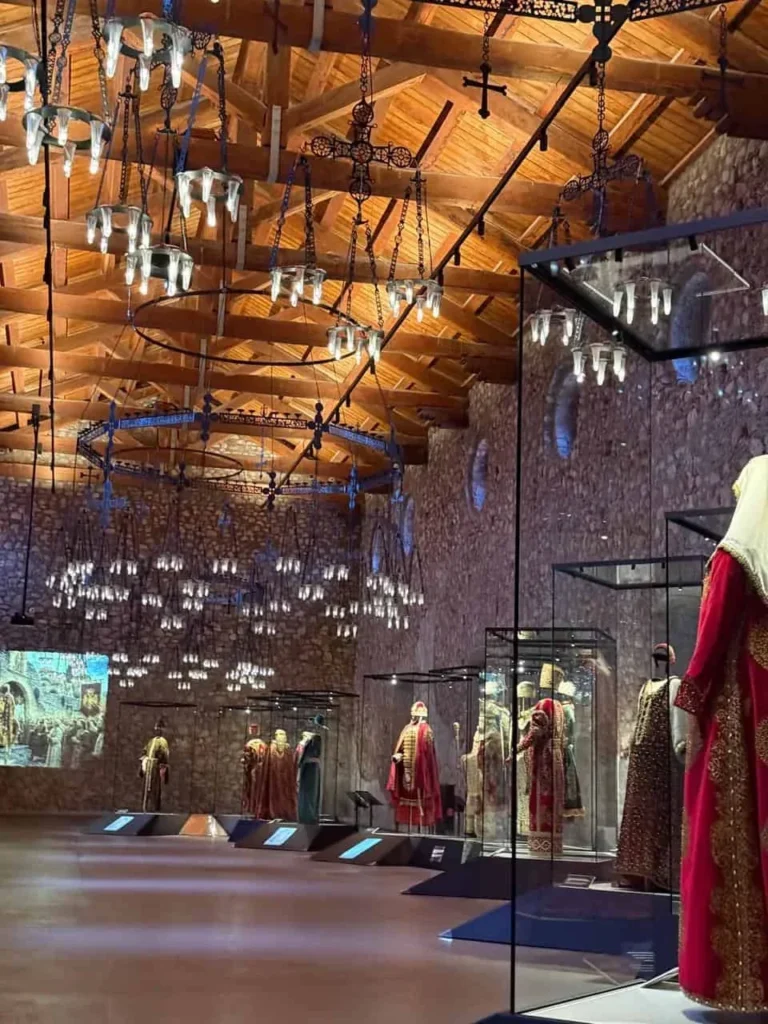
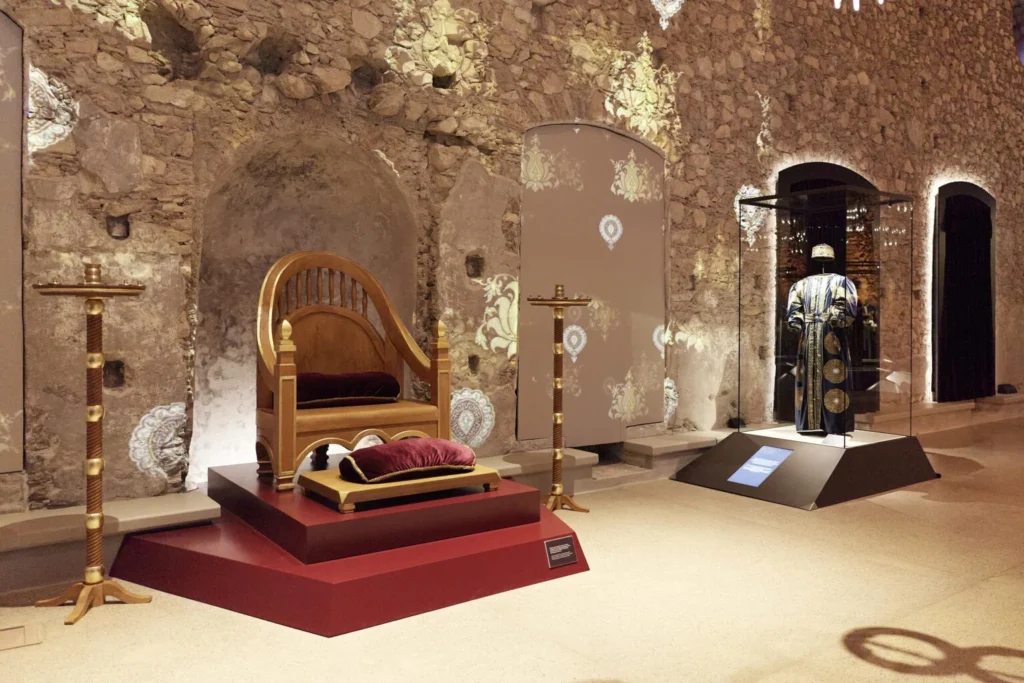
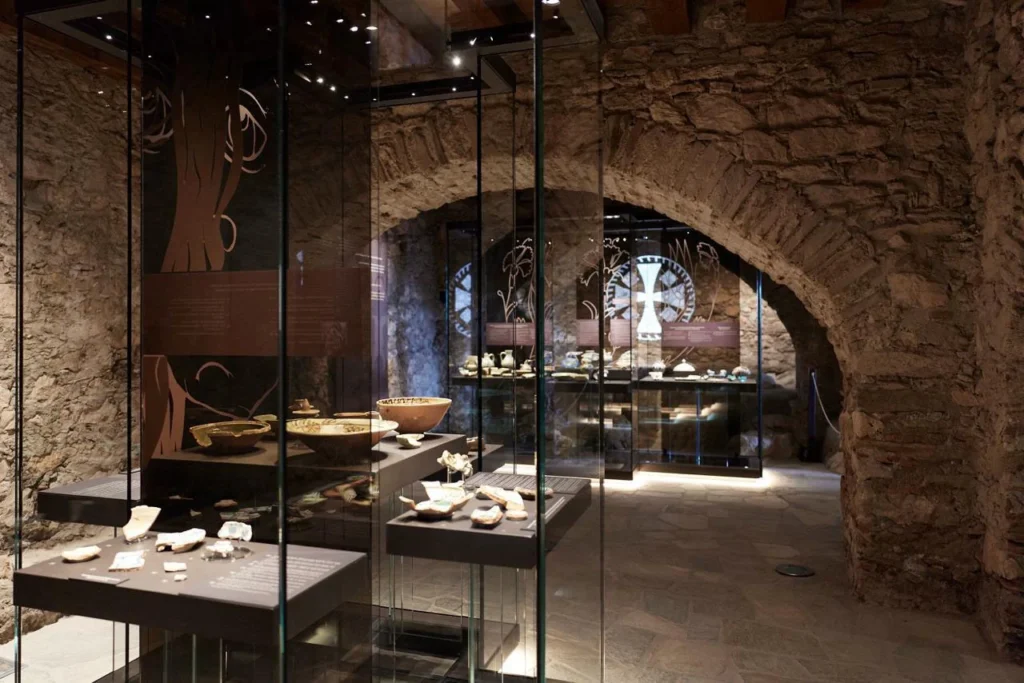
Two museum experiences: The restored Palace of the Despots in the Upper Town presents the world of rulers, administration and court ceremony. The Archaeological Museum of Mystras, beside Saint Demetrios in the Lower Town, displays original finds from the city. They occupy different parts of the site and tell complementary stories.
The Archaeological Museum of Mystras
A second museum awaits visitors in the Lower Town. The Archaeological Museum of Mystras occupies part of the episcopal complex beside the Metropolis of Saint Demetrios. While the palace exhibitions explore government and court ceremony, this compact collection presents objects recovered from the medieval city.
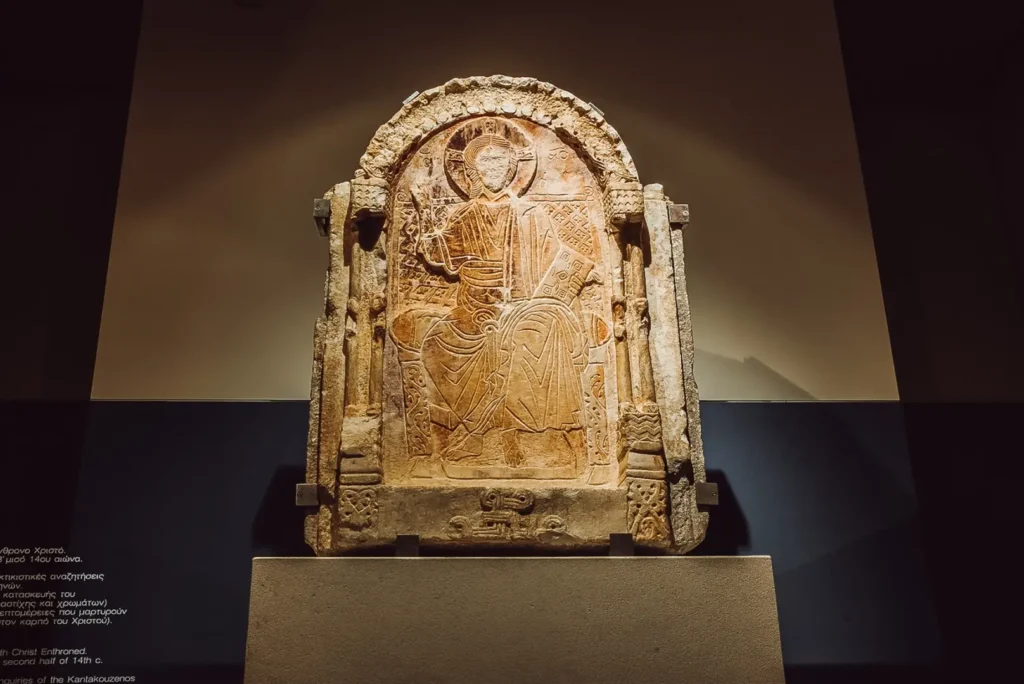
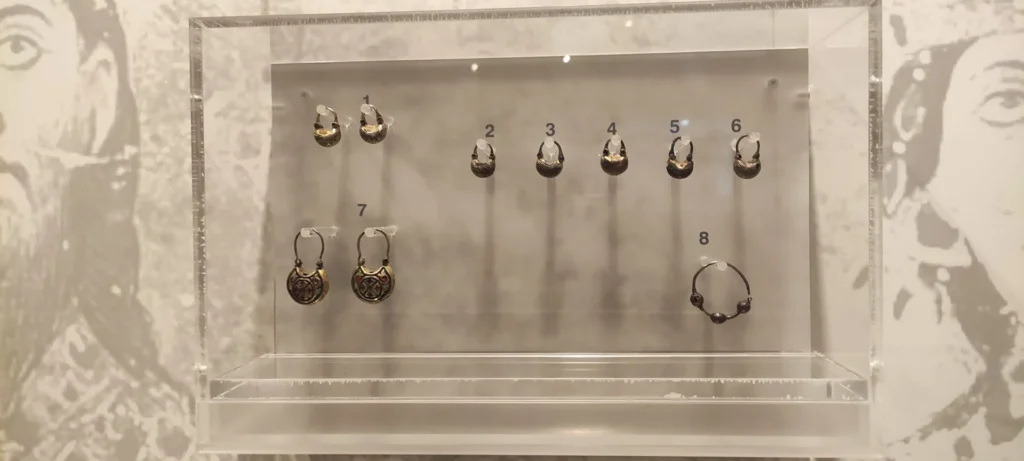
Architectural sculpture, ceramics, coins, jewellery and everyday objects reveal what the inhabitants of Mystras made, wore, used and valued. The textile displays are especially rare. Surviving fragments from the fifteenth-century burial of an aristocratic woman at Hagia Sophia are presented alongside archaeological drawings and a modern reconstruction of her clothing. These fragile remains connect the ceremonial splendour of the court with the material evidence of life across the city.
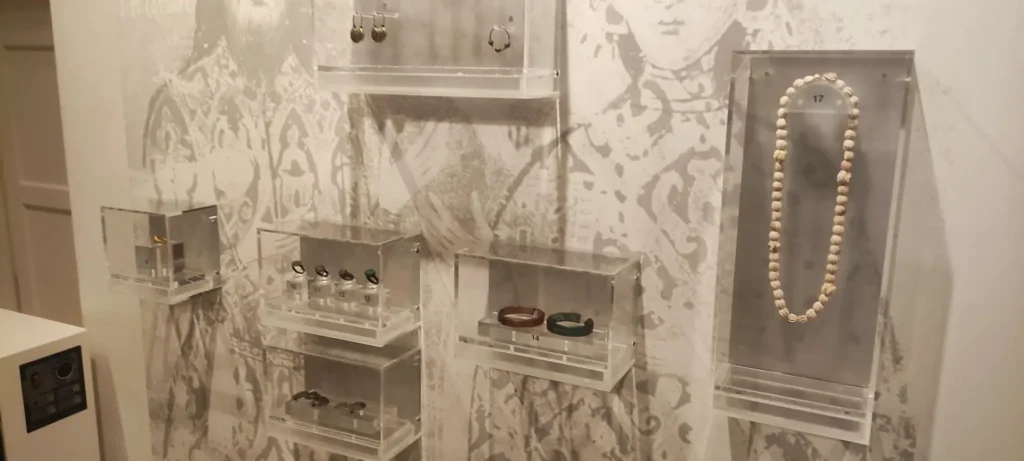
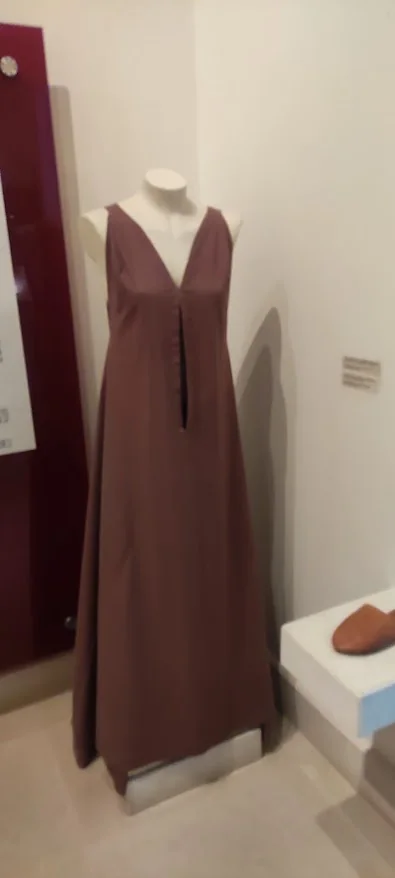
A modern reconstruction of one of the garments worn by a young aristocratic woman buried at Hagia Sophia in Mystras during the first half of the fifteenth century. Her burial contained two dresses, a decorative hairband and leather footwear. Archaeological Museum of Mystras. Image credit: Xpat.gr.
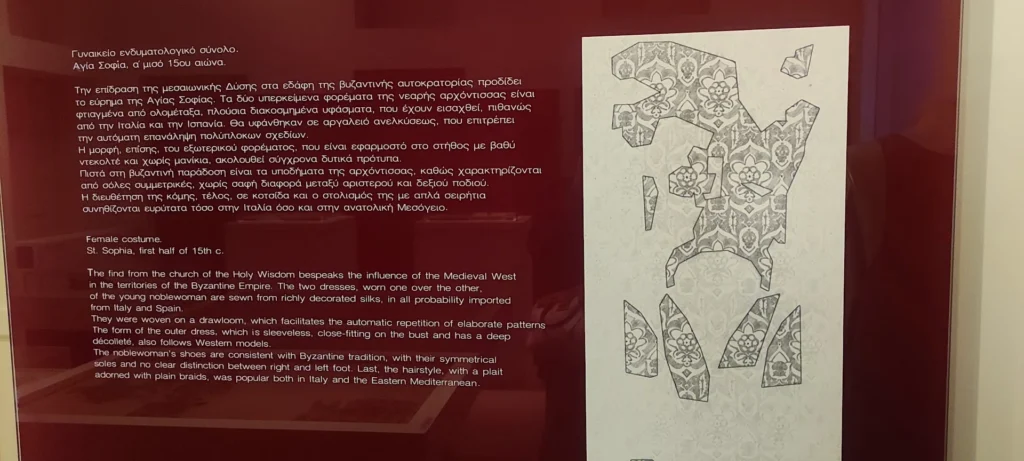
Surviving fifteenth-century textile fragments from the aristocratic burial at Hagia Sophia in Mystras, displayed beside a reconstruction drawing showing the proposed form and floral decoration of the outer silk garment. Archaeological Museum of Mystras. Image credit: Xpat.gr.
The churches and monasteries of Mystras
Across the slopes of Mystras, churches and monasteries preserve the city’s most vivid record of faith, wealth and artistic exchange. Their architecture emerged from Byzantine traditions while absorbing influences from Constantinople, the Peloponnese and the Latin West. Inside, surviving frescoes display the sophistication of the Palaiologan period, when painters brought movement, emotion and a heightened sense of human presence to sacred narratives.
Successive patrons enlarged the churches, altered their upper levels and commissioned new cycles of painting as the city and its religious institutions flourished. Their masonry, domes, chapels and layers of decoration trace the development of worship over several centuries and the rise of Mystras as one of the last great centres of Byzantine art.
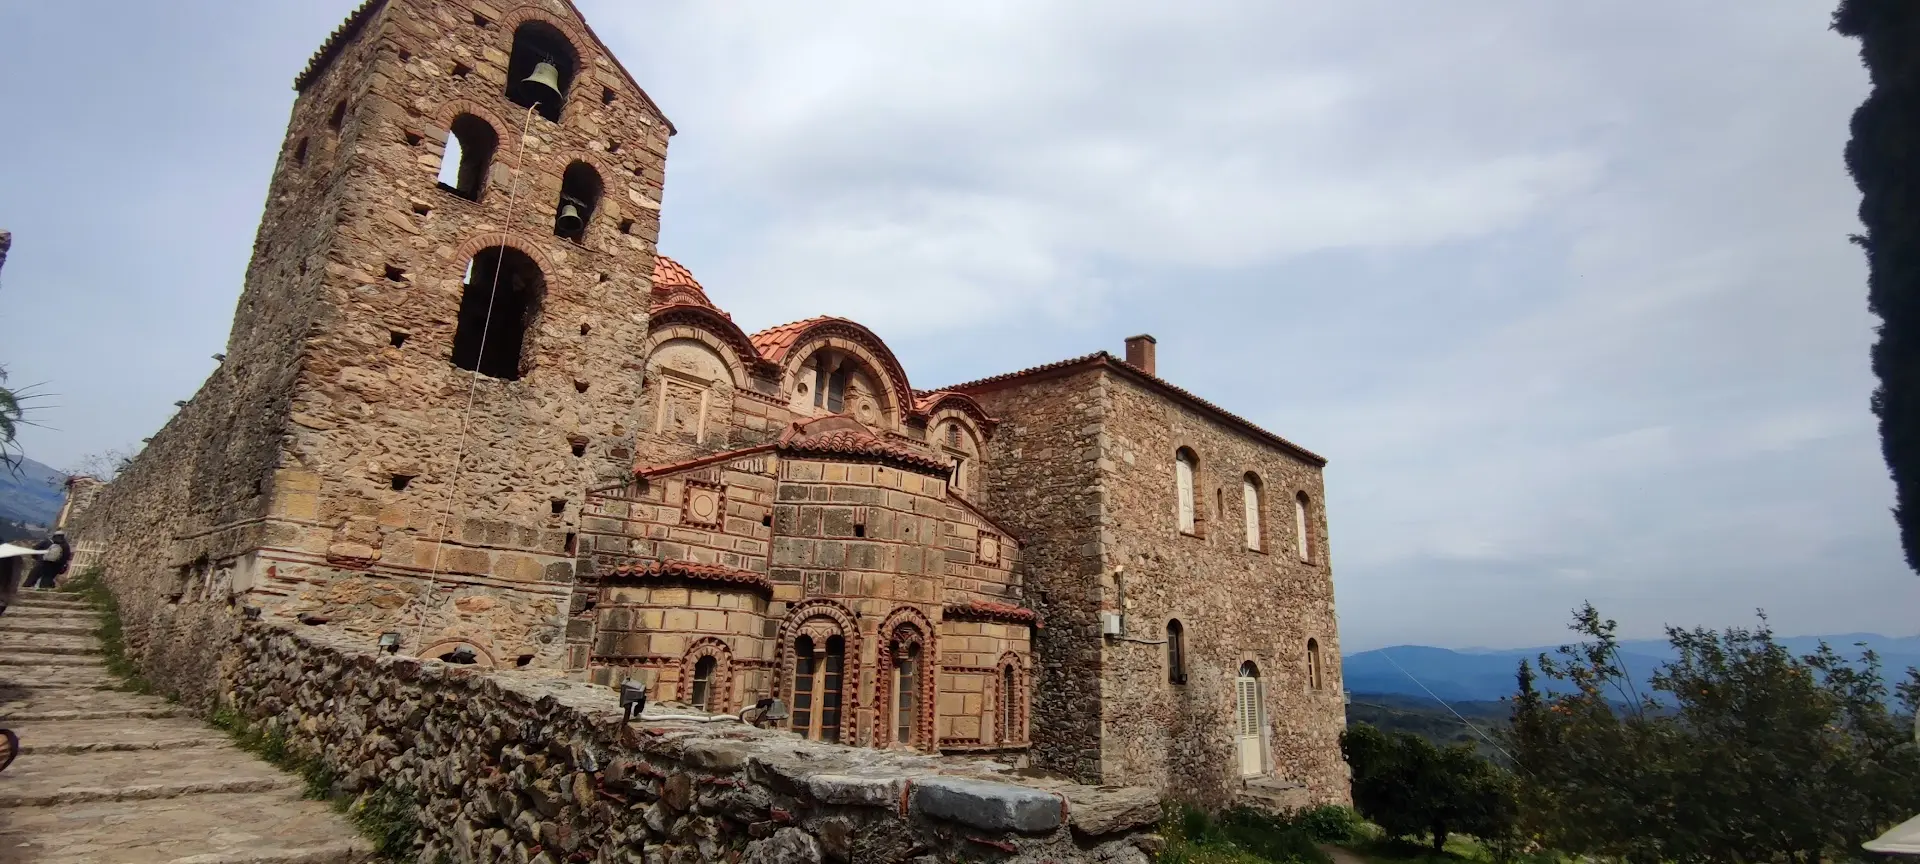
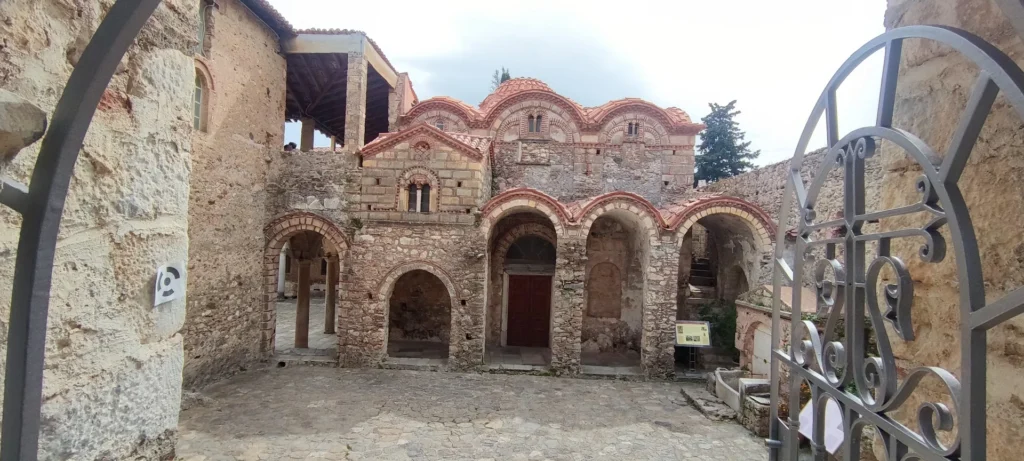
The Metropolis of Saint Demetrios
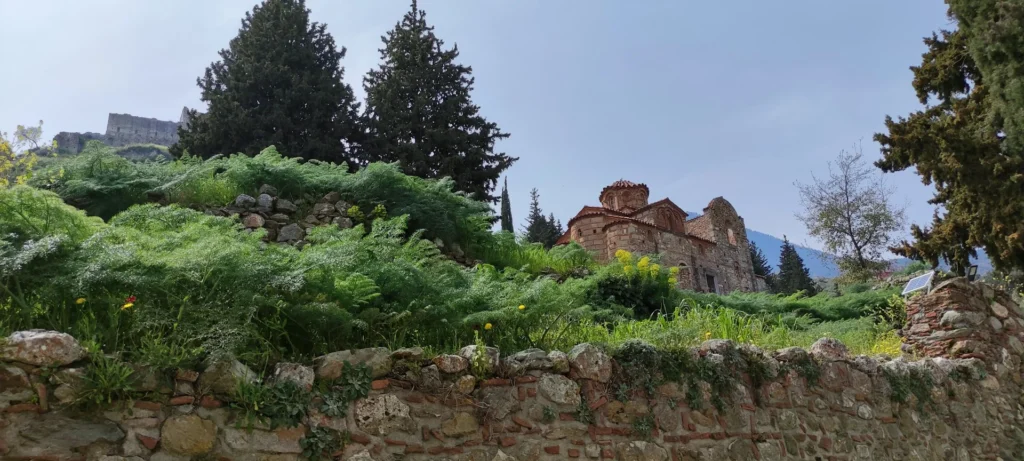
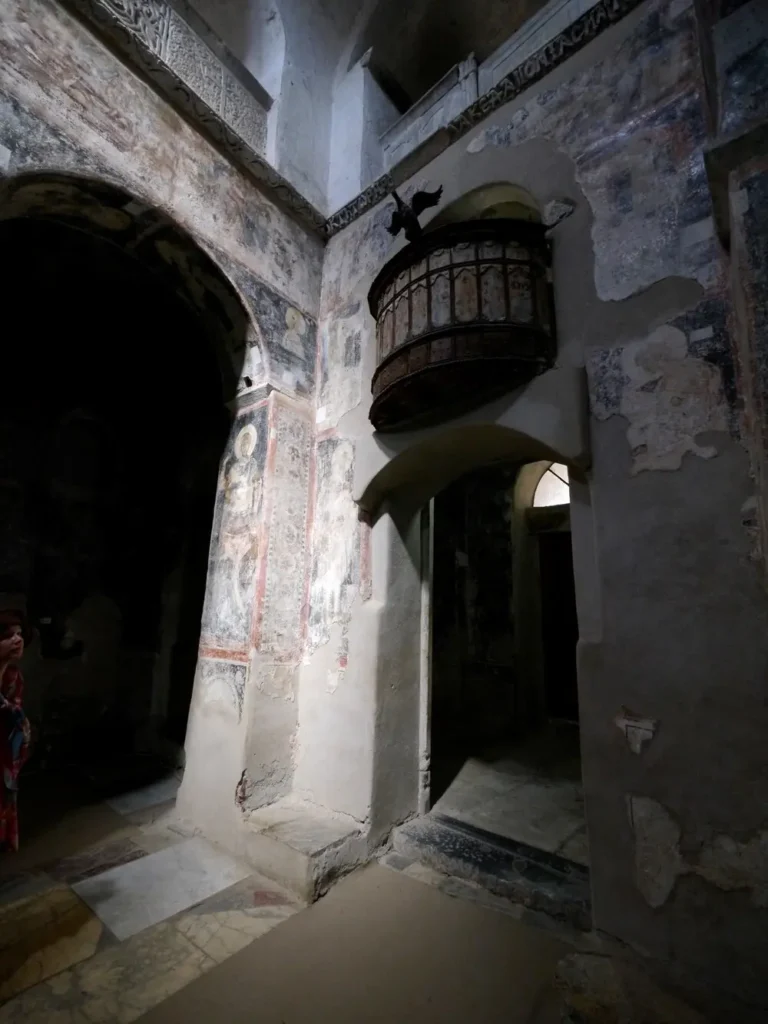
Near the Lower Gate stands Saint Demetrios, the cathedral of medieval Mystras and the ecclesiastical centre of the city. It was established after the Byzantine recovery of the fortress in 1262, as the settlement expanded across the protected slopes beneath the citadel. The transfer of the bishopric from Lacedaemonia, the medieval town associated with Sparta, confirmed the growing importance of Mystras and strengthened the new city’s religious authority.
The cathedral formed part of a larger episcopal complex containing a courtyard and buildings used by the clergy and diocesan administration. The enclosure evokes the organised religious world that surrounded Saint Demetrios, where bishops, officials, worshippers and visitors moved between the cathedral and the administrative offices of the Church.
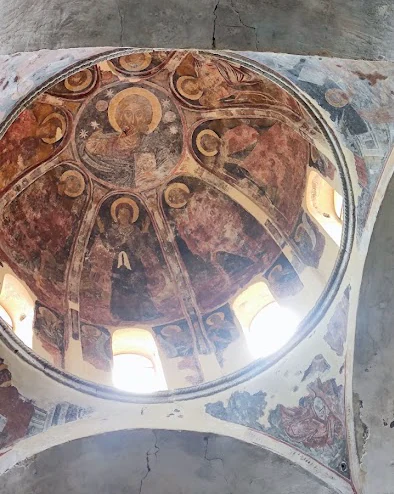
Saint Demetrios began as a three-aisled basilica. In a later phase, builders added upper galleries and a domed cross-in-square arrangement, adapting the cathedral to the architectural form known as the “mixed type of Mystras”. First introduced at the Hodegetria and later developed at Pantanassa, this design combined a basilican ground floor with the domes and galleries of a cross-in-square church.
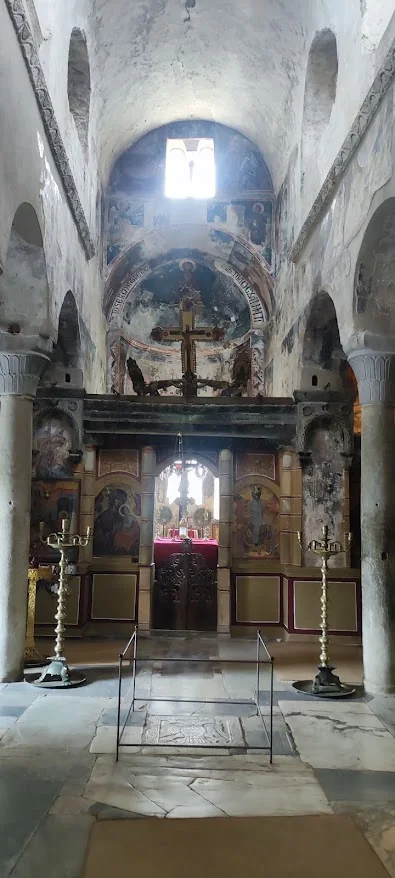
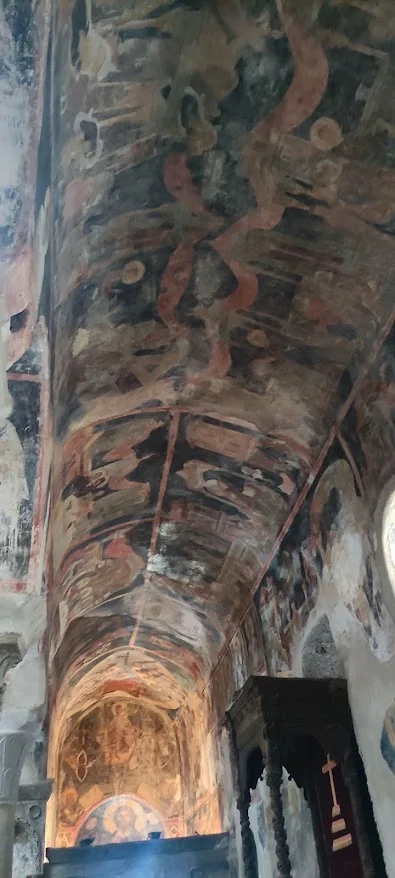
The painted decoration dates mainly from the late thirteenth and early fourteenth centuries. Differences in style, composition and technique indicate that several workshops contributed to the interior over time. Although sections of the frescoes have been damaged, the surviving scenes retain the rich colour, controlled movement and expressive figures associated with the art of the Palaiologan period.
Set into the church floor is a marble relief of the double-headed eagle, the emblem of the Palaiologos dynasty. The relief marks the place where Constantine XI Palaiologos was proclaimed emperor in January 1449, before leaving Mystras for Constantinople. Within the former cathedral, the imperial emblem brings together the city’s religious authority, its connection with the ruling dynasty and its place in the final chapter of Byzantine history.
The Brontochion Monastery
At the north-eastern edge of the Lower Town, Brontochion developed into one of the wealthiest and most influential monasteries in Mystras. Its rise was closely connected with the monk and abbot Pachomios, an energetic administrator who secured land, privileges and protection from imperial and ecclesiastical authorities. These connections gave the monastery considerable independence and placed it among the leading religious institutions of the Byzantine Morea.
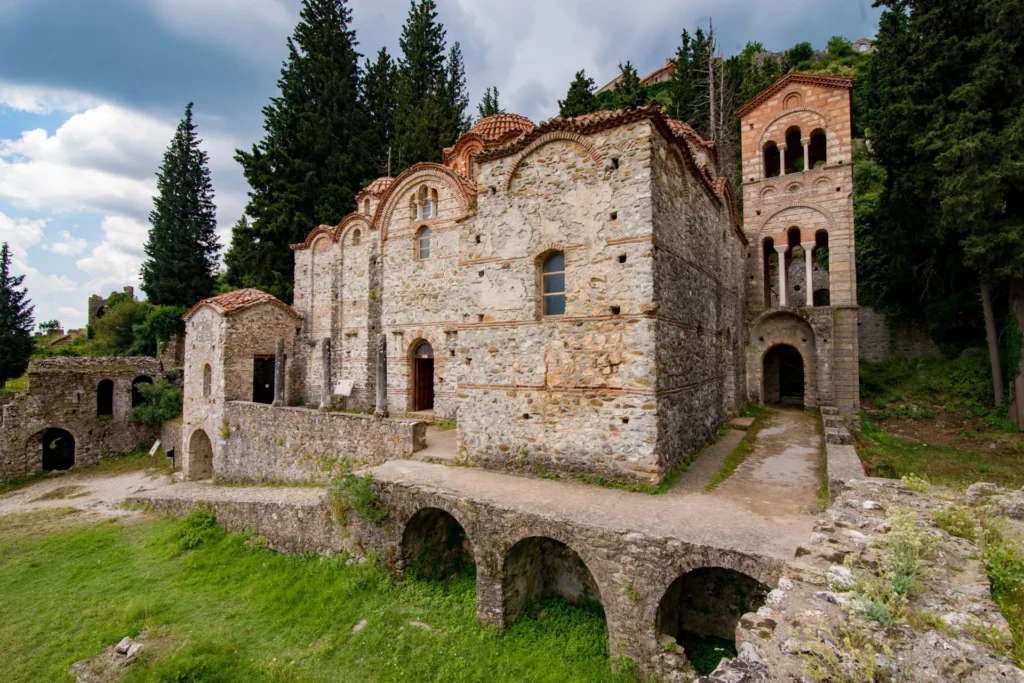
The complex contains two major churches constructed within a few decades of one another. The earlier is the Church of the Holy Theodores, built between 1290 and 1295. Its broad octagonal plan and commanding central dome distinguish it from the later churches of Mystras. Much of its painted decoration has been lost, but the surviving architecture conveys the scale and confidence of the monastery during its first period of prosperity.
Nearby stands the Hodegetria, also known as the Aphentiko. Built in the early fourteenth century, it became the monastery’s principal church and one of the most influential buildings in Mystras. Its architecture established the form later known as the “mixed type of Mystras”, combining a three-aisled basilica at ground level with an upper cross-in-square church crowned by five domes. The galleries above may have provided a separate place from which members of the city’s ruling class could attend services.
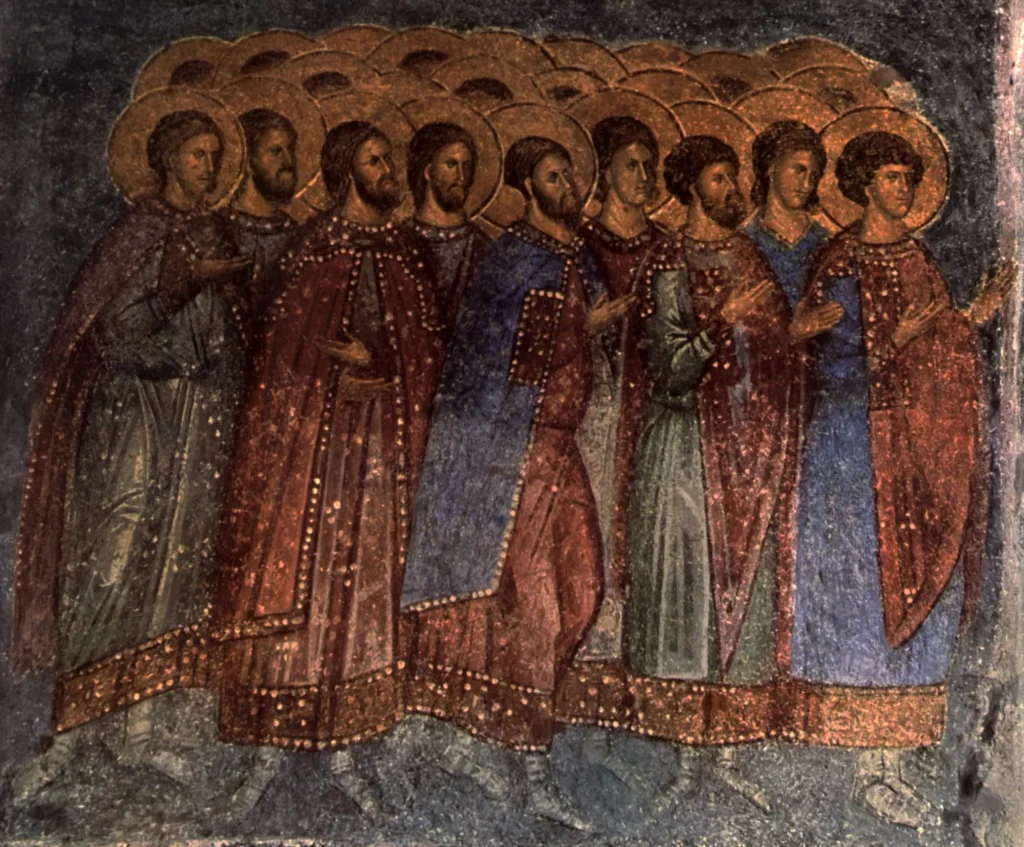
The surviving frescoes of the Hodegetria, painted mainly between 1312 and 1322, reveal close contact with the artistic world of Constantinople. Slender figures move through carefully arranged scenes, while gestures, expressions and the folds of their garments give the compositions a restrained sense of drama. The procession of martyrs, with its closely grouped faces, deep blues and rich reds, shows how the painters created rhythm and individuality within the formal structure of a sacred image.
Brontochion also became a place of commemoration for those who shaped its fortunes. The tomb of Pachomios lies in the narthex of the Hodegetria, alongside the burial place of Theodore I Palaiologos, despot of the Morea. Architecture, painting and burial come together here as expressions of the monastery’s religious authority and its close relationship with the rulers of Mystras. Viewed as a single complex, Brontochion records the period when the city began to draw more directly upon the architecture and art of the Byzantine capital.
Hagia Sophia
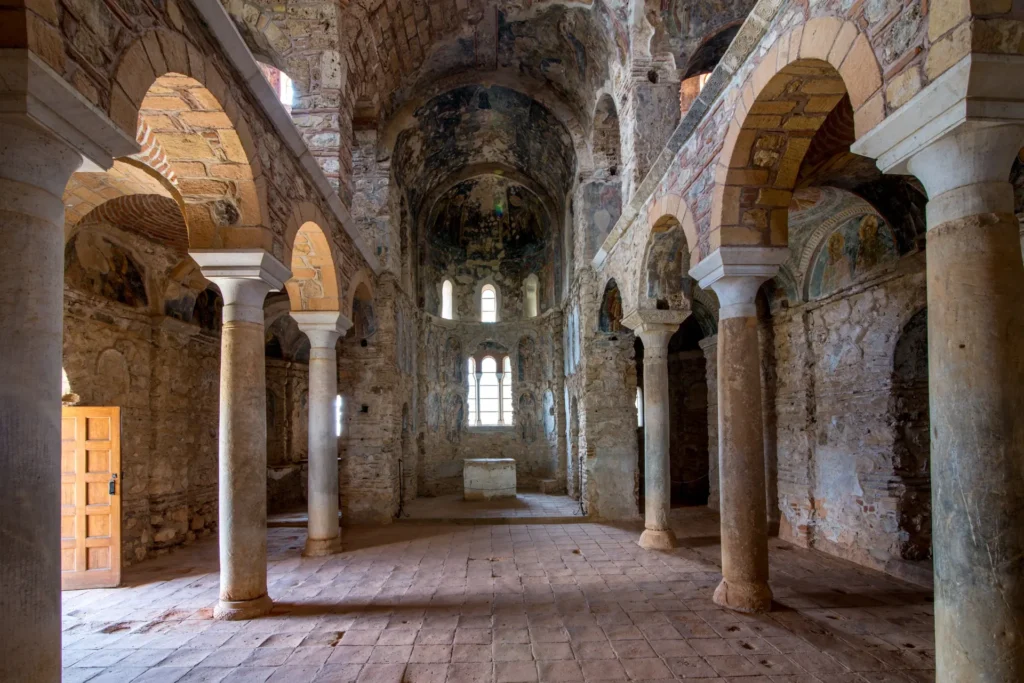
Above the Palace of the Despots, Hagia Sophia rises within the former courtly quarter of the Upper Town. Manuel Kantakouzenos, the first despot of Mystras, founded the church in the mid-fourteenth century. His monograms remain carved into capitals and other marble elements. Its proximity to the palace reflects the close relationship between political authority, religious patronage and dynastic memory in the Byzantine city.
The church was originally dedicated to Christ the Life-Giver and served as the katholikon, or principal church, of a monastery established by Manuel. A patriarchal document issued in 1365 confirms the monastery’s status. The building was closely associated with the palace and later became a burial place for members of the aristocracy and families connected with the ruling court.
Part of the painted decoration survives, revealing the quality of the workshop employed by its patron. Images of Christ, scenes from the Christian calendar and paintings within the funerary chapels once formed a carefully ordered programme. Tombs, portraits, inscriptions and sculpted marble details give the church a personal character, connecting its sacred purpose with the people who governed and inhabited the Upper Town.
Hagia Sophia belongs to the wider palace district. From its terraces, the Palace of the Despots lies below, while the citadel rises above. The church therefore occupies a significant place between the two principal seats of authority at Mystras: the court that governed the city and the fortress that protected it.
Peribleptos
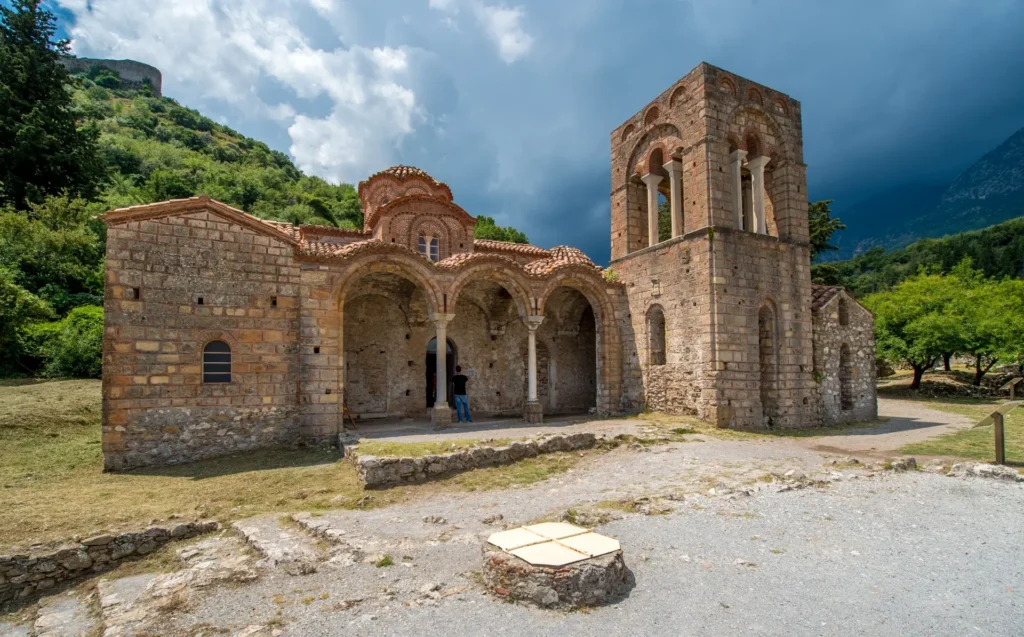
On the eastern side of the Lower Town, Peribleptos appears to emerge directly from the rock. The church occupies a narrow recess in the hillside, where its apses, dome and adjoining structures fit closely against the cliff. This union of architecture and terrain gives the monastery one of the most atmospheric settings in Mystras.
Built during the third quarter of the fourteenth century, Peribleptos belongs to the period when the city was becoming the political and cultural centre of the Byzantine Morea. The Hellenic Ministry of Culture associates its foundation with Manuel Kantakouzenos, the first despot of Mystras. Its design follows the two-column cross-in-square plan, with a central dome rising above a compact interior shaped by the confined site.
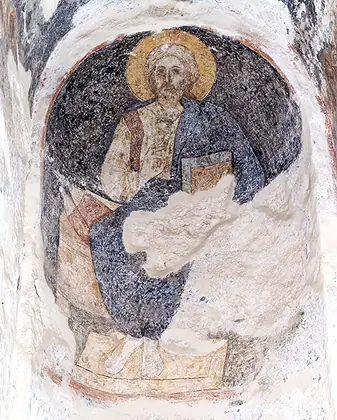
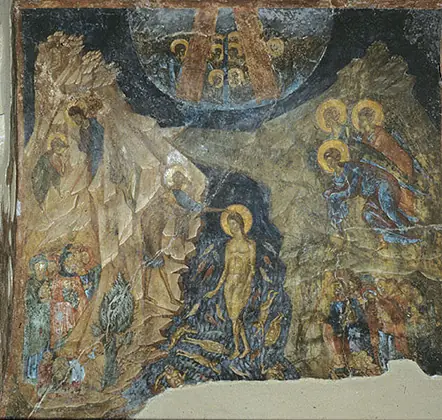
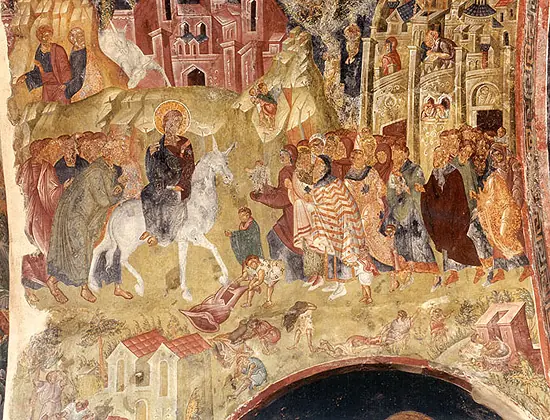
Beyond its restrained exterior lies one of the most complete and accomplished fresco cycles at Mystras. Paintings cover the walls, vaults and dome with scenes from the lives of Christ and the Virgin, portraits of saints and subjects drawn from Orthodox theology. The artists adapted each composition to the church’s curved and irregular surfaces, allowing figures, buildings and natural forms to follow the architecture.
In the Baptism of Christ, Christ stands in the waters of the River Jordan as angels and other figures gather on either side. Rock formations rise around the scene and direct the eye towards its centre. The surviving blues, ochres and muted reds, together with the expressive faces and flowing movement of the figures, reveal the confidence of the artists who worked here.
Throughout the church, bodies turn, garments fall in carefully observed folds and faces respond to the unfolding scenes. This heightened sense of movement and expression marks a clear development from the more formal decoration of earlier monuments at Mystras. It also reflects the circulation of artistic ideas between Constantinople, regional Byzantine workshops and the Latin West. At Peribleptos, these influences came together in a painted cycle of unusual vitality, where space, gesture and human emotion carry the sacred narrative from one scene to the next.
Evangelistria
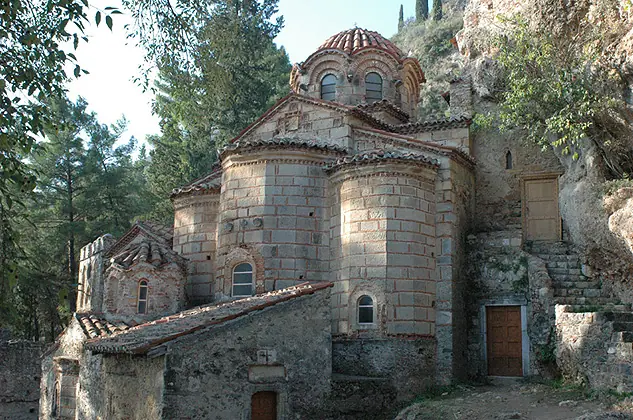
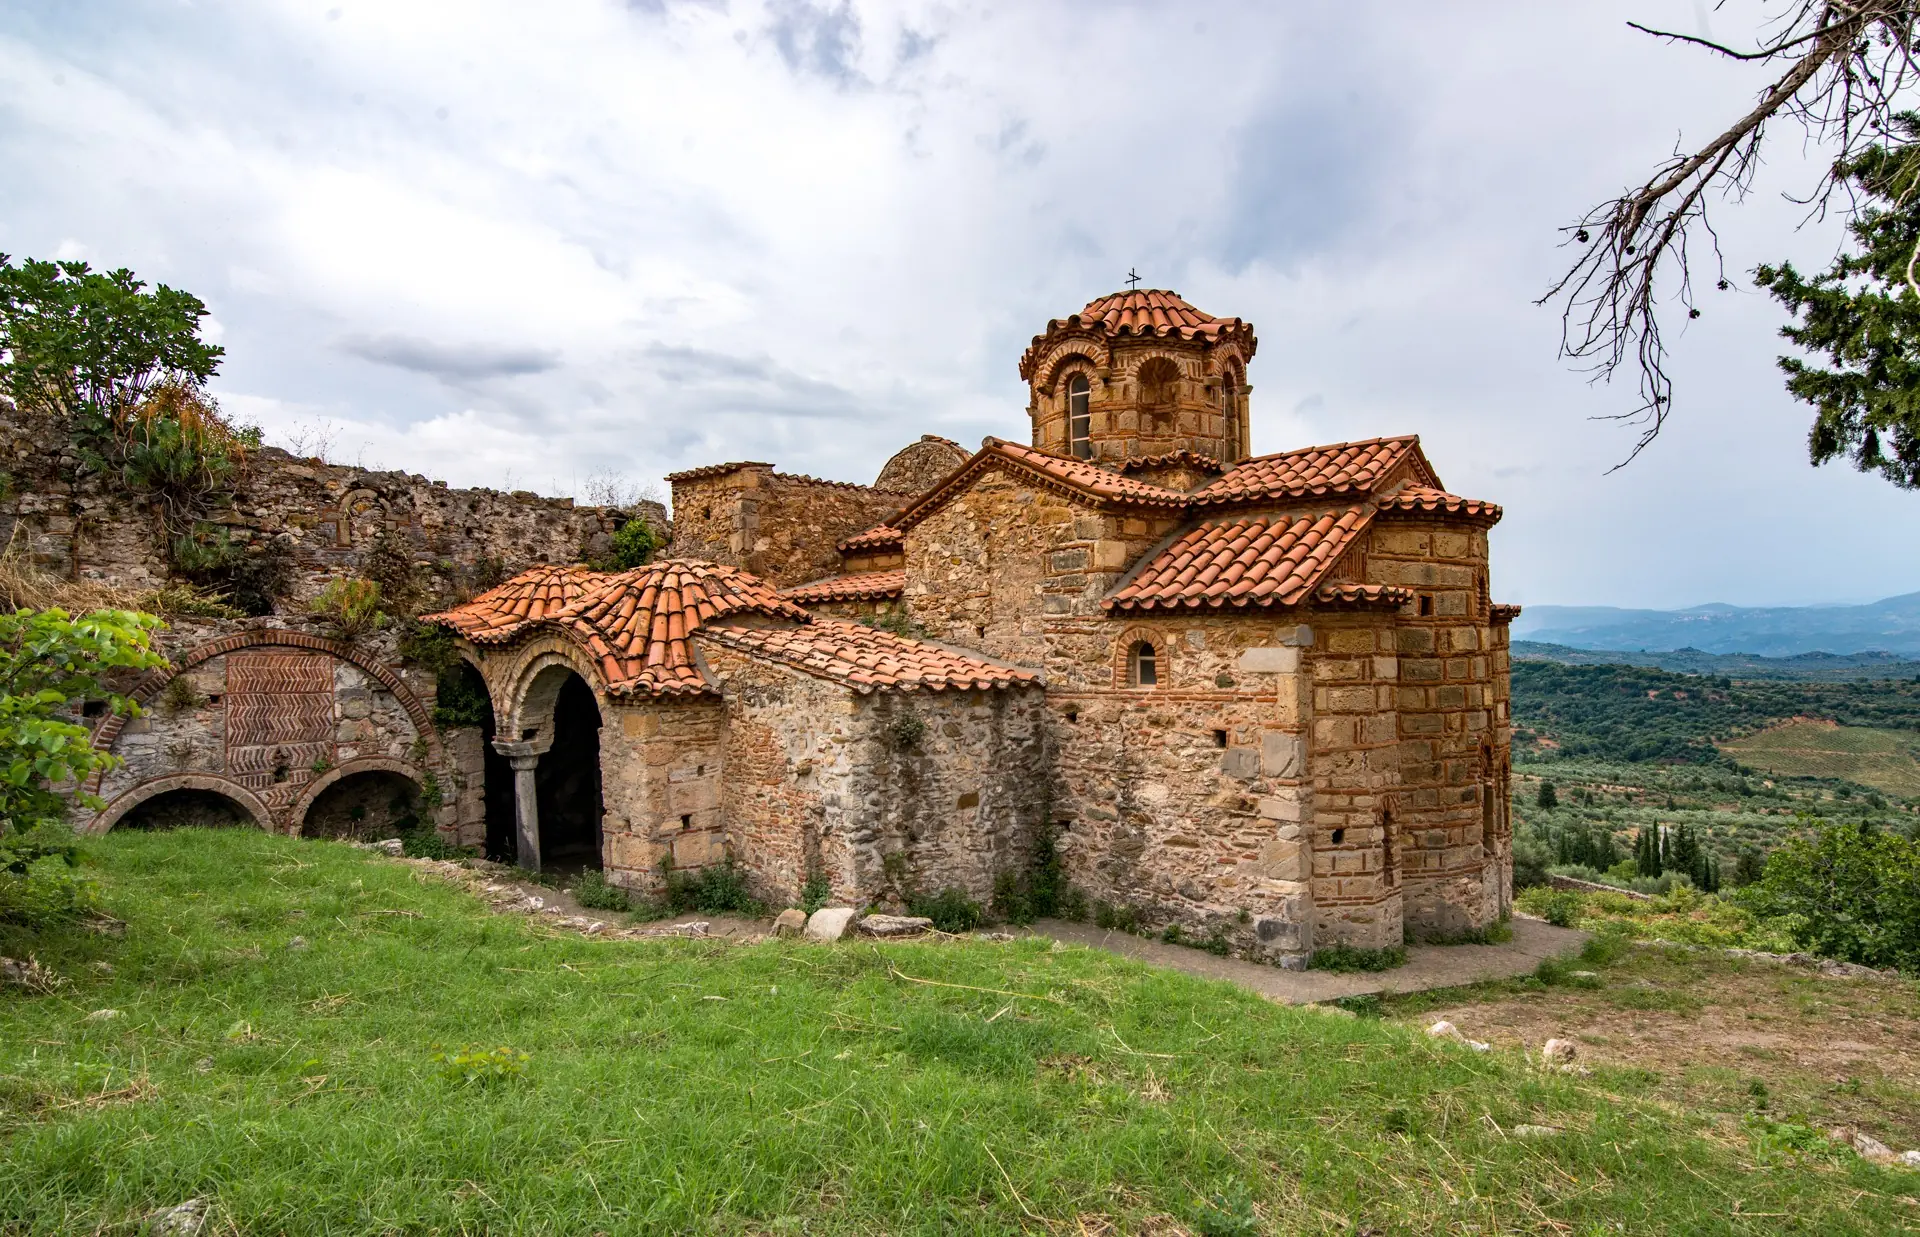
Between the Metropolis of Saint Demetrios and the Brontochion Monastery stands the Evangelistria, one of the smallest and most graceful churches in the Lower Town. Its position beside the old route connecting two of Mystras’s principal religious institutions placed it within the daily movement of the medieval city, while its enclosed setting gave it a quieter character than the great monastic churches nearby.
Architectural similarities with Peribleptos and Hagia Sophia, together with the surviving sculpture and traces of wall painting, indicate that the church was built in the early fifteenth century. It follows a compact two-column cross-in-square plan, with a narthex to the west and a dome above the central space. A portico once extended along the southern side, where a staircase led to an upper level. Nearby structures probably included a small chapel, the base of a bell tower and a vaulted room to the west that may have served as an ossuary.
The graves and bone repositories surrounding the church reveal its close association with burial and remembrance. The Evangelistria appears to have served as a cemetery church, providing a setting for funerary services and commemoration away from the larger ceremonial spaces of Mystras. It remained in Christian hands throughout Ottoman rule and continued to serve the local community.
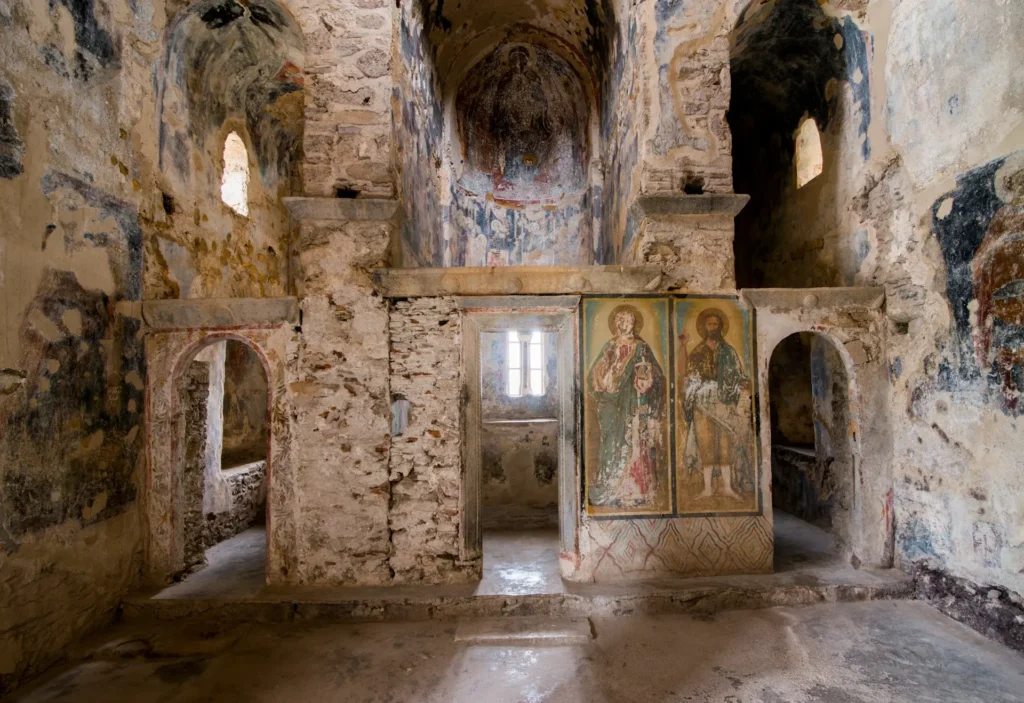
Fragments of painted decoration survive in the dome and sanctuary. The better-preserved sculpted ornament ranks among the church’s most distinctive features. Parts of the original marble iconostasis remain, including the architrave and the carved frame of the central doorway. Some carvings follow Byzantine forms, while others introduce decorative elements associated with Western art, reflecting the range of influences that reached Mystras during its final period of prosperity.
The modest dimensions of the Evangelistria are central to its character. After the scale of the cathedral and the churches of Brontochion, its low arches, weathered paintings and surviving marble details evoke the funerary services, prayers and acts of remembrance that formed part of life in the Byzantine city.
Pantanassa
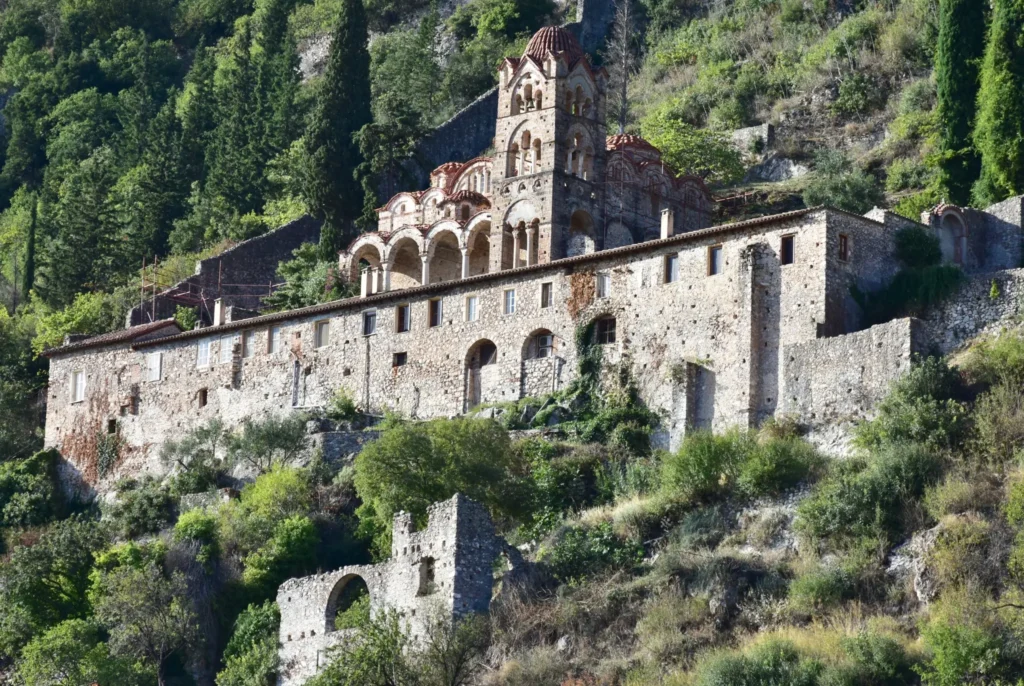
Pantanassa rises from a steep terrace in the Lower Town, its domes, arcades and four-storey bell tower visible from much of the hillside. Founded in 1428 by Ioannis Phrangopoulos, a senior official of the Despotate of the Morea, it was the last major Byzantine religious foundation built at Mystras. Its scale and decoration reflect the city’s prosperity during the decades before the Ottoman conquest.
The church follows the architectural model established by the Hodegetria. Three aisles form a basilica on the ground floor, while the upper level becomes a cross-in-square church crowned by five domes and surrounded by galleries. This arrangement, known as the “mixed type” or “type of Mystras”, probably allowed rulers and members of the court to attend services from the upper galleries according to Constantinopolitan ceremonial practice. An additional dome rises above the western narthex, while an open portico on the northern side overlooks the Eurotas valley.
The exterior of Pantanassa displays the range of artistic influences present in late Byzantine Mystras. Brick patterns, sculpted stone, pointed arches and the tall bell tower combine Byzantine building traditions with architectural forms drawn from the Latin West. Several decorative motifs also suggest contact with Islamic art. These elements make Pantanassa one of the city’s most richly varied buildings.
Inside, the earliest frescoes date from around 1430 and survive principally in the upper galleries. Their animated figures, vivid colours and controlled movement belong to the last great phase of Palaiologan painting. A portrait of the nobleman Manuel Laskaris Hatzikis, placed above his tomb in the narthex, dates from 1444 or 1445. Further paintings were added during the seventeenth and eighteenth centuries, particularly on the ground floor, recording the church’s continued use under Ottoman rule.
That continuity remains visible today. Pantanassa is the only monastery within the archaeological site that still functions as a convent. Its small religious community tends the flowers, courtyards and buildings, giving the monastery a distinctly different character from the surrounding ruins.
Visitors should enter quietly, wear clothing appropriate for an active monastery and follow any restrictions on photography. Among the abandoned houses and roofless buildings of Mystras, Pantanassa maintains a living connection with the religious life that has continued on the hill for almost six centuries.
Why the architecture and painting matter
Mystras flourished during the Palaiologan period, the final great phase of Byzantine art. Even as the empire’s economic resources and military power diminished, patrons continued to commission churches, manuscripts, sculpture and painting. Artists and ideas travelled between regional centres and Constantinople, carrying styles and techniques across the Byzantine world.
The architecture of Mystras records this circulation. Local Greek building traditions merge with forms associated with Constantinople, while Romanesque and Gothic details reflect contact with the Latin West. A different but equally revealing record of Byzantine urban and religious architecture survives in Thessaloniki, the empire’s leading city after Constantinople. At Mystras, builders adapted these varied influences to the requirements and ambitions of individual patrons.
The “mixed type of Mystras” first appeared in the Hodegetria. Its ground floor follows the plan of a three-aisled basilica, while the gallery level adopts the form of a cross-in-square, five-domed church. Pantanassa later developed the same architectural type, and the upper level added to Saint Demetrios followed a related design.
The wall paintings are equally significant. They combine the formal order of sacred art with a growing interest in movement, emotion, physical volume and architectural setting. Figures turn, bend, grieve and converse. Drapery defines the body, buildings create depth and colour guides the eye through crowded scenes.
UNESCO inscribed Mystras partly because its art influenced later Byzantine and post-Byzantine work across the Peloponnese and other parts of Greece. The frescoes also document how artistic ideas travelled during the final centuries of Byzantium and continued to shape religious art after the empire’s fall.
Plethon, Bessarion and the world of ideas
The court and monasteries of Mystras supported scribes, teachers, churchmen and scholars alongside administrators. Manuscripts were copied and collected, legal and theological questions were debated, and educated men travelled between the Morea, Constantinople and Italy. The city’s intellectual reputation rests above all on George Gemistos Plethon, whose study of Plato offered a powerful alternative to the dominance of Aristotle in medieval philosophical teaching.
Plethon lived and taught at Mystras and advised its rulers. He wrote on philosophy, geography, law and government, proposing extensive reforms for the Peloponnese. His plans addressed landholding, taxation, military organisation and the responsibilities of rulers. Several would have required a radical reorganisation of society, while his religious ideas departed sharply from accepted Orthodox Christian teaching. His career reveals the breadth of political and philosophical thought cultivated at the court of late Byzantine Mystras.
In 1438 and 1439, Plethon travelled to Italy with the Byzantine delegation attending the Council of Ferrara-Florence, which sought to reunite the Eastern and Western Churches. His lectures and conversations attracted Italian humanists already interested in Greek texts and gave fresh impetus to the study of Plato. Greek learning had reached Western Europe through many scholars and centres over several centuries, but Plethon made an important contribution to that exchange.
Bessarion, one of Plethon’s pupils, later became a cardinal of the Roman Church. He assembled one of the finest collections of Greek manuscripts of his age and presented it to Venice, where it formed the nucleus of the Biblioteca Marciana. The relationship between teacher and pupil connects the court of Mystras, on the slopes of Mount Taygetos, with the preservation and study of Greek literature in Renaissance Italy.
Daily life behind the monuments
Palaces and churches dominate the surviving city, yet most inhabitants lived and worked beyond its ceremonial spaces. Soldiers, officials, clergy, monks, nuns, merchants, craftspeople, servants and labourers shared a densely built hill where movement was slow and usable ground was scarce. Their homes ranged from substantial mansions to modest dwellings, many now reduced to retaining walls, vaulted lower rooms and the outlines of upper floors.
Residences such as the so-called Laskaris House and Phrangopoulos House show how wealthier families adapted their homes to the gradient. Vaulted lower storeys provided cool, secure spaces for provisions, tools and work, while reception and living rooms occupied the brighter floors above. Fireplaces offered warmth, and windows and balconies opened towards the valley. Outside, confined courtyards and narrow lanes served as meeting places and routes for animals, goods and water.
The city depended on the countryside around it. Grain, wine, olive oil, livestock, timber and other supplies arrived from the Laconian plain and villages around Mount Taygetos. Markets and workshops served the court, monasteries and local households. Metalworkers, builders, potters, textile workers and food sellers participated in an economy closely connected with farms and settlements beyond the walls. The city gates therefore served as points of taxation and security as well as entrances.
Water shaped the daily routine. Roofs and paved surfaces directed rain into cisterns, and the stored supply had to last through dry summers and periods of danger. Residents kept food in ceramic jars and cool vaulted rooms. Hearths and chimneys carried smoke from the houses, while channels directed water and waste down the crowded slope. These systems sustained the substantial population that lived within the walls.
During Ottoman rule, silk production and trade became especially important. Mulberry trees cultivated across the region supplied leaves for silkworms, while the processing and sale of silk connected Mystras with wider commercial networks. The city’s prosperity rested on land, labour, craft and trade alongside the presence of the court and religious institutions. Its ruined houses belonged to the people whose work kept the palaces, churches, monasteries and markets functioning.
The best route through Mystras
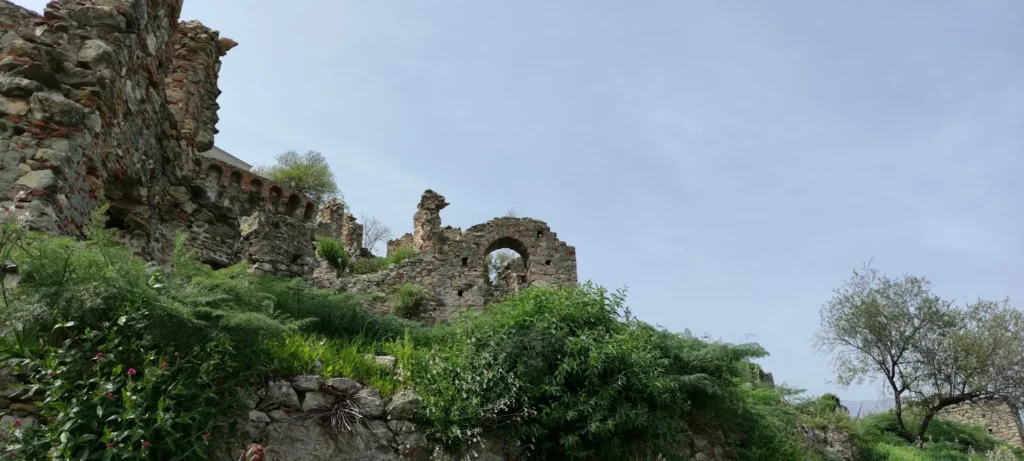
Mystras has two principal entrances: the Lower Gate, serving the Lower Town, and the Upper Gate, higher on the hill near the palace district and the route to the citadel. The best starting point depends on fitness, temperature, transport arrangements and the time available.
Option 1: the complete historical route
Enter through the Lower Gate and climb through the city in historical sequence. Begin with Saint Demetrios and the Archaeological Museum of Mystras, then continue to the Evangelistria and the churches of Brontochion. From there, follow the Lower Town route towards Peribleptos and Pantanassa. Pass through the Monemvasia Gate into the Upper Town, visit the Palace of the Despots and Hagia Sophia, and finish at the citadel.
This route gives the clearest sense of how Mystras developed beneath its fortress. It also involves the longest climb, followed by an extended descent. Allow four to five hours to enter the churches, study the frescoes, visit both museums and explore the palace exhibitions at a comfortable pace.
Option 2: begin at the Upper Gate
If travelling by car with another driver or using a pre-arranged taxi, begin at the Upper Gate. Climb first to the citadel, while energy levels are high and temperatures are cooler, then descend through Hagia Sophia, the Palace of the Despots and the Lower Town. This route places the steepest ascent at the beginning of the visit.
Confirm the collection point and transport arrangements in advance. The Upper Gate and Lower Gate are separate entrances, so anyone entering through one and leaving through the other must plan how to return to the parked car or arrange onward transport.
Option 3: a shorter visit
For a shorter visit, concentrate on the Lower Town and the Palace of the Despots. Saint Demetrios, the Archaeological Museum of Mystras, the Hodegetria, Peribleptos, Pantanassa and the restored palace exhibitions together provide the clearest introduction to the city’s religious, artistic and political history. If time is limited, give priority to these monuments rather than rushing past the painted churches in order to reach the summit.
What deserves the most time?
- The restored Palace of the Despots and Throne Hall
- Saint Demetrios and the Archaeological Museum
- The Hodegetria at Brontochion
- The frescoes of Peribleptos
- Pantanassa and its setting
- The citadel, if time, weather and mobility permit
Practical visitor information
The information below was checked against the official Hellenic Heritage page for Mystras in September 2026. Opening hours and admission arrangements may change during public holidays, extreme weather or conservation work. Check the official page before travelling.
Opening hours
- 1 April to 31 August: daily, 08:00 to 20:00
- 1 to 15 September: daily, 08:00 to 19:30
- 16 to 30 September: daily, 08:00 to 19:00
- 1 to 15 October: daily, 08:00 to 18:30
- 16 to 31 October: daily, 08:00 to 18:00
- 1 November to 31 March: daily, 08:30 to 15:30
- Last admission: 20 minutes before closing
- Tuesdays during the summer schedule: the Palace of the Despots opens at 11:00 and closes with the archaeological site
The site is closed on 1 January, 25 March, 1 May, Easter Sunday, 25 December and 26 December.
Tickets
The official admission price in September 2026 is €20 for a full ticket and €10 for a reduced ticket. The ticket includes entry to the archaeological site and the Archaeological Museum of Mystras. Reduced and free admission applies to specific categories of visitors, so bring the identification required to establish eligibility.
Free admission is offered on:
- 6 March
- 18 April
- 18 May
- The last weekend of September
- 28 October
- The first and third Sunday of each month from 1 November to 31 March
Tickets can be purchased through the official booking service linked from the Hellenic Heritage visitor page for Mystras.
Official visitor resources
Hellenic Heritage: Mystras: current hours, admission, directions, amenities and tickets.
Archaeological Museum of Mystras: museum collection, services and contact information.
Getting there
Mystras lies about 6 km west of Sparta. The drive takes roughly eight to fifteen minutes, depending on the starting point. Intercity buses from Sparta serve the modern settlement, with the terminal close to the parking area below the Lower Gate. Services can be limited, so confirm the current KTEL Laconia timetable.
From Athens, Mystras is best treated as a long day trip by car or as part of a Peloponnese itinerary. The road journey usually takes around two and a half to three hours each way, depending on traffic and stops. Staying in Sparta, modern Mystras or a nearby village allows a much earlier start and a calmer visit.
Accessibility
Recent works improved the main stone route and introduced an external lift serving the Palace of the Despots. These are important advances, but the archaeological site as a whole remains steep and uneven. Many historic paths, churches and upper areas cannot offer step-free access. Visitors with limited mobility should contact the site in advance to confirm which areas are accessible and whether assistance is available.
What to bring
- Walking shoes with reliable grip
- Water, particularly from late spring to early autumn
- A hat and sunscreen
- A light layer outside summer, as conditions can change on the exposed slope
- A charged phone, while remembering that photographs may be restricted in some interiors
- Modest clothing for Pantanassa, which remains an active convent
Avoid the middle of the day during hot weather. Stone surfaces can become slippery after rain, and strong winds may affect access to exposed upper areas. Families should keep young children close near ruined walls and steep drops.
Best time to visit
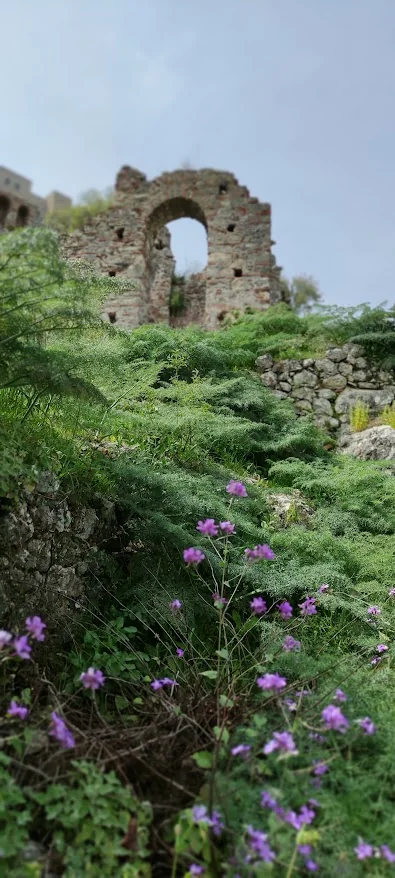
Spring is especially rewarding, when wildflowers and fresh vegetation soften the stone ruins and temperatures are usually suitable for climbing. Autumn offers gentler light and fewer extremes of heat. Winter can be atmospheric and quiet, but daylight and opening hours are shorter. In summer, arrive when the gates open and visit the exposed upper areas first.
What to see near Mystras
If you have more time
Sparta: The modern city is the natural base for Mystras. The Archaeological Museum of Sparti, ancient acropolis, Menelaion and House of the Mosaics extend the story from ancient Laconia to the Roman period.
Museum of the Olive and Greek Olive Oil: Also in Sparta, this museum explains cultivation and processing and provides useful context for the agricultural economy that supported communities across Laconia.
Taygetos and nearby villages: Modern Mystras and Pikoulianika offer accommodation and places to eat, while the foothills provide walking routes, mountain villages and cooler air after a morning at the archaeological site. Travellers continuing south can explore the distinctive history and tower-house settlements of Deep Mani.
Why Mystras stays with you
Mystras is sometimes called a Byzantine Pompeii or a medieval ghost town, but both descriptions flatten its history. The city changed continuously under Byzantine, Ottoman, Venetian and Greek rule. It also retains a living presence: Pantanassa remains an active convent, services are occasionally held in several churches, and visitors have returned to the restored palace in the Upper Town.
The contrasts are written into the buildings. A Frankish castle stands above a Byzantine capital. Gothic details appear beside Orthodox frescoes. Scholars studied Plato while imperial territory contracted around them. Court officials, monks, merchants and silk workers occupied the same steep streets, though their lives were separated by rank, wealth and walls.
A good visit brings those histories together. The citadel explains why the hill was chosen. The palace shows how the Morea was governed. The churches preserve the ambitions of patrons and painters. The houses, cisterns and museum exhibits return the city’s inhabitants to view. Few places allow the late Byzantine world to be followed so clearly from fortress and throne room to parish church, workshop and home.
Sources
- UNESCO World Heritage Centre: Archaeological Site of Mystras
- Hellenic Heritage: Mystras visitor information
- Hellenic Ministry of Culture: Archaeological Museum of Mystras
- Greek UNESCO Monuments: Archaeological Site of Mystras
- Hellenic Ministry of Culture educational resource: the Byzantine city of Mystras
- Hellenic Ministry of Culture: restoration and exhibitions at the Palace of the Despots
- Athanasios & Marina Martinos Foundation: Palace of the Despots project
You may also like
- Greek History Explained: A Clear Timeline for Expats and Foreign Residents
- Thessaloniki Explained: The History of Northern Greece’s Great Metropolis
- Deep Mani: A Genetic Time Capsule in Mainland Greece
- A Weekend Escape to Nafplio
- Vergina Royal Tombs and Aigai Museum: Complete Guide
- Kalamata, the Magical City of Four Seasons and 1,000 Faces
- Where History Sleeps: An Evening at Kalamata’s Church of the Holy Apostles
- Kalamata’s Street Art: An Open-Air Gallery of History, Culture and Creativity